PRICE REDUCED!! Lovely two-story home in an established neighborhood with 2 living areas, 2 dining areas, office and 4 bedrooms. The entry and formal living room open to the kitchen and a sunny breakfast area. A second living area and dining room are adjacent. The master bedroom, second bedroom, and office are downstairs. Upstairs are two more large bedrooms with walk-in closets and a full bathroom. Outside features include a grassy backyard, 2-car rear entry garage, and covered patio. Solar panels offer reduced electricity bills! Buyer receives the benefit of the power output from the solar panels, resulting in significantly lower utility bills for the duration of the solar panel lease. (Current owner averaged less than $20 per month for electricity costs during the summer months.) Owner will pay off the solar energy for the entire term, at NO COST TO BUYER! This eliminates monthly payments to Sunrun Solar Co. so Buyer will only receive charges from the utility company for any consumption beyond what the system produces. Sunrun will continue to monitor and maintain the system as needed. (That’s approximately 23 years of benefit for the buyer.)
Sold
Price Unknown
4721 Fawn Dr, Fort Worth, TX 76132
4beds
2,276sqft
Manufactured Home, Single Family Residence
Built in 1960
9,147 Square Feet Lot
$282,000 Zestimate®
$--/sqft
$-- Estimated rent
Home value
$282,000
$259,000 - $305,000
Not available
Zestimate® history
Owner options
List your home for rent
Find your next renter with Zillow Rental Manager. Plus, with online applications, you can quickly screen prospective tenants – for free.
Refinance and save
Refinancing to a lower rate could help reduce your monthly payments and save thousands over the life of the loan.
Explore your selling options
Work with a Zillow partner agent
Leverage their expertise and Zillow's premium Showcase listings to get your home seen by more buyers.
Get startedList with your own agent
Get your home in front of millions of buyers by listing it on Zillow.
Learn how to do itSell it yourself
Take full control of how buyers see your home on Zillow by listing For Sale by Owner (FSBO).
List your homeWhat's special
Grassy backyardCovered patioSunny breakfast area
Zillow last checked:
Listing updated:
Listed by:
Mary Moore 0621150 682-558-0005,
Arise Capital Real Estate 682-558-0005
Bought with:
Suzanne McCabe
Ebby Halliday, REALTORS
Source: NTREIS,MLS#: 20874845
Facts & features
Interior
Bedrooms & bathrooms
- Bedrooms: 4
- Bathrooms: 3
- Full bathrooms: 3
Primary bedroom
- Features: Ceiling Fan(s), En Suite Bathroom, Separate Shower, Walk-In Closet(s)
- Level: First
- Dimensions: 13 x 12
Bedroom
- Level: First
- Dimensions: 12 x 10
Bedroom
- Features: Ceiling Fan(s), Split Bedrooms, Walk-In Closet(s)
- Level: Second
- Dimensions: 12 x 13
Bedroom
- Features: Ceiling Fan(s), Split Bedrooms, Walk-In Closet(s)
- Level: Second
- Dimensions: 12 x 13
Breakfast room nook
- Level: First
- Dimensions: 11 x 12
Dining room
- Level: First
- Dimensions: 11 x 11
Family room
- Features: Ceiling Fan(s)
- Level: First
- Dimensions: 13 x 11
Kitchen
- Features: Built-in Features
- Level: First
- Dimensions: 11 x 12
Living room
- Level: First
- Dimensions: 11 x 12
Office
- Level: First
- Dimensions: 10 x 12
Utility room
- Features: Utility Room
- Level: First
- Dimensions: 13 x 7
Heating
- Central, Natural Gas, Solar
Cooling
- Central Air, Ceiling Fan(s), Electric
Appliances
- Included: Dishwasher, Disposal
- Laundry: Washer Hookup, Electric Dryer Hookup, Laundry in Utility Room
Features
- High Speed Internet, Walk-In Closet(s)
- Flooring: Carpet, Ceramic Tile
- Windows: Window Coverings
- Has basement: No
- Has fireplace: No
Interior area
- Total interior livable area: 2,276 sqft
Property
Parking
- Total spaces: 2
- Parking features: Garage Faces Rear
- Attached garage spaces: 2
Features
- Levels: Two
- Stories: 2
- Patio & porch: Covered
- Pool features: None
- Fencing: Chain Link,Wood
Lot
- Size: 9,147 Square Feet
- Features: Interior Lot, Landscaped, Subdivision
Details
- Parcel number: 03503291
Construction
Type & style
- Home type: MobileManufactured
- Architectural style: Traditional,Detached
- Property subtype: Manufactured Home, Single Family Residence
Materials
- Brick, Vinyl Siding, Wood Siding
- Foundation: Slab
- Roof: Composition
Condition
- Year built: 1960
Utilities & green energy
- Sewer: Public Sewer
- Water: Public
- Utilities for property: Sewer Available, Water Available
Green energy
- Energy generation: Solar
Community & HOA
Community
- Features: Curbs
- Security: Smoke Detector(s)
- Subdivision: Westwood Add
HOA
- Has HOA: No
Location
- Region: Fort Worth
Financial & listing details
- Tax assessed value: $311,119
- Annual tax amount: $6,011
- Date on market: 3/22/2025
- Cumulative days on market: 158 days
- Listing terms: Cash,Conventional,FHA,VA Loan
- Exclusions: Any owned minerals
Price history
| Date | Event | Price |
|---|---|---|
| 10/1/2025 | Sold | -- |
Source: NTREIS #20874845 Report a problem | ||
| 9/7/2025 | Pending sale | $299,900$132/sqft |
Source: NTREIS #20874845 Report a problem | ||
| 8/28/2025 | Contingent | $299,900$132/sqft |
Source: NTREIS #20874845 Report a problem | ||
| 6/14/2025 | Price change | $299,900-2.9%$132/sqft |
Source: NTREIS #20874845 Report a problem | ||
| 5/13/2025 | Price change | $309,000-9.1%$136/sqft |
Source: NTREIS #20874845 Report a problem | ||
| 4/7/2025 | Price change | $339,900-1.4%$149/sqft |
Source: NTREIS #20874845 Report a problem | ||
| 3/22/2025 | Listed for sale | $344,900$152/sqft |
Source: NTREIS #20874845 Report a problem | ||
Public tax history
| Year | Property taxes | Tax assessment |
|---|---|---|
| 2025 | $1,039 +1.3% | $311,119 |
| 2024 | $1,026 -39.5% | $311,119 -4.4% |
| 2023 | $1,695 -2.9% | $325,585 +23.7% |
| 2022 | $1,745 +2.8% | $263,303 +13.8% |
| 2021 | $1,697 +2.8% | $231,287 +21.1% |
| 2020 | $1,651 +2.6% | $191,001 +0.5% |
| 2019 | $1,609 +3.1% | $190,037 +25.7% |
| 2018 | $1,561 +2.2% | $151,202 +9.5% |
| 2017 | $1,527 +1.9% | $138,128 -1.3% |
| 2016 | $1,500 -5.8% | $139,979 +23.2% |
| 2015 | $1,592 | $113,600 |
| 2014 | $1,592 | $113,600 |
| 2013 | -- | $113,600 -0.4% |
| 2012 | -- | $114,000 -6.2% |
| 2011 | -- | $121,500 +8.1% |
| 2010 | -- | $112,400 -9.5% |
| 2009 | -- | $124,200 +7.3% |
| 2008 | -- | $115,800 |
| 2007 | -- | $115,800 +3.4% |
| 2006 | -- | $112,000 |
| 2005 | -- | $112,000 +23.8% |
| 2004 | -- | $90,500 |
| 2003 | -- | $90,500 +3.3% |
| 2002 | -- | $87,600 +8.8% |
| 2001 | -- | $80,500 |
| 2000 | -- | $80,500 |
Find assessor info on the county website
Neighborhood: Overton South
Nearby homes
- $223,9003 bd2 ba1.1k sqft4717 Fawn Dr, Fort Worth, TX 76132Off Market
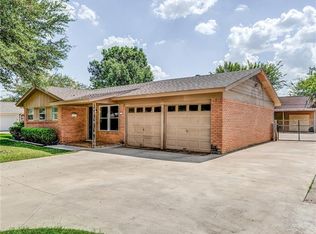
- $204,9003 bd2 ba989 sqft4725 Fawn Dr, Fort Worth, TX 76132Off Market
- $258,9003 bd2 ba1.1k sqft4716 Everest Dr, Fort Worth, TX 76132Off Market
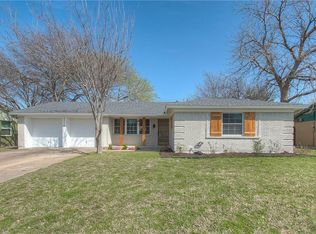
- $249,4003 bd2 ba1.6k sqft4713 Fawn Dr, Fort Worth, TX 76132Off Market
- $266,3004 bd2 ba1.6k sqft4720 Everest Dr, Fort Worth, TX 76132Off Market
- $286,8003 bd2 ba1.6k sqft4712 Everest Dr, Fort Worth, TX 76132Off Market
- $271,8003 bd2 ba2.4k sqft4729 Fawn Dr, Fort Worth, TX 76132Off Market
- $210,6003 bd2 ba1k sqft4724 Fawn Dr, Fort Worth, TX 76132Off Market
Nearby schools
GreatSchools rating
- 3/10Bruce Shulkey Elementary SchoolGrades: PK-5Distance: 0.7 mi
- 3/10Wedgwood Middle SchoolGrades: 6-8Distance: 1.1 mi
- 3/10Southwest High SchoolGrades: 9-12Distance: 1.4 mi
Schools provided by the listing agent
- Elementary: Bruceshulk
- Middle: Wedgwood
- High: Southwest
- District: Fort Worth ISD
Source: NTREIS. This data may not be complete. We recommend contacting the local school district to confirm school assignments for this home.
Get a cash offer in 3 minutes
Find out how much your home could sell for in as little as 3 minutes with a no-obligation cash offer.
Estimated market value
$282,000
Get a cash offer in 3 minutes
Find out how much your home could sell for in as little as 3 minutes with a no-obligation cash offer.
Estimated market value
$282,000
- Texas
- Tarrant County
- Fort Worth
- 76132
- Overton South
- 4721 Fawn Dr
