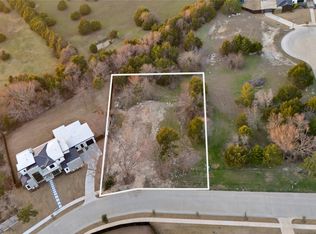
Discover the prestigious lifestyle awaiting you at Azalea Hollow, a gated luxury community offering oversized lots ranging from half an acre to nearly two acres, with select options on peaceful cul-de-sacs. This serene enclave is perfect for those seeking a private, spacious setting amidst lush landscapes and gently rolling terrain. Partner with Augusta Custom Homes to craft a one-of-a-kind residence, whether from a customizable home series or a fully bespoke design, with every detail tailored to your preferences. From open floor plans and gourmet kitchens to luxurious master suites and cutting-edge smart home technology, Augusta Custom Homes delivers exceptional craftsmanship and architectural excellence. Azalea Hollow offers both a tranquil retreat and convenient access to nearby shopping, dining, and entertainment, all within a gated, secure community. Explore the detailed community plans, pricing options, and specifications, and take the first step toward creating your dream home in this highly sought-after location. Schedule a private tour and consultation today to see how Augusta Custom Homes can bring your vision to life with unmatched attention to detail.
Lot/land
$140,000
4721 Golden Bell Ln, Midlothian, TX 76065
--beds
--baths
0.65Acres
Unimproved Land
Built in ----
0.65 Acres Lot
$-- Zestimate®
$--/sqft
$83/mo HOA
What's special
Tranquil retreatLush landscapesGently rolling terrainSerene enclavePrivate spacious setting
- 197 days
- 27
- 1
Zillow last checked:
Listing updated:
Listed by:
Ali Vollmer 0736902,
Agency Dallas Park Cities, LLC 336-743-0336
Source: NTREIS,MLS#: 21169891
Facts & features
Property
Lot
- Size: 0.65 Acres
- Features: Cleared, Level
Details
- Parcel number: 282338
- Zoning description: Residential
Utilities & green energy
- Utilities for property: Electricity Available
Community & HOA
Community
- Subdivision: Azalea Hollow Add
HOA
- Has HOA: Yes
- Services included: Association Management
- HOA fee: $1,000 annually
- HOA name: MAC Group
- HOA phone: 469-939-4928
Location
- Region: Midlothian
Financial & listing details
- Tax assessed value: $150,000
- Annual tax amount: $2,992
- Date on market: 2/23/2026
- Electric utility on property: Yes
Estimated market value
Not available
Estimated sales range
Not available
Not available
Price history
| Date | Event | Price |
|---|---|---|
| 2/23/2026 | Listed for sale | $140,000 |
Source: NTREIS #21169891 Report a problem | ||
| 9/23/2024 | Sold | -- |
Source: NTREIS #20723288 Report a problem | ||
| 9/7/2024 | Pending sale | $140,000 |
Source: NTREIS #20723288 Report a problem | ||
| 9/7/2024 | Listed for sale | $140,000 |
Source: NTREIS #20723288 Report a problem | ||
| 8/28/2024 | Listing removed | $140,000 |
Source: NTREIS #20475004 Report a problem | ||
| 11/11/2023 | Listed for sale | $140,000+18.6% |
Source: NTREIS #20475004 Report a problem | ||
| 11/22/2022 | Sold | -- |
Source: NTREIS #14666856 Report a problem | ||
| 11/9/2022 | Pending sale | $118,000 |
Source: NTREIS #14666856 Report a problem | ||
| 10/19/2022 | Contingent | $118,000 |
Source: NTREIS #14666856 Report a problem | ||
| 10/18/2022 | Listed for sale | $118,000 |
Source: NTREIS #14666856 Report a problem | ||
| 3/2/2022 | Listing removed | -- |
Source: NTREIS #14666856 Report a problem | ||
| 9/30/2021 | Listing removed | $118,000+5.4% |
Source: NTREIS #14666856 Report a problem | ||
| 9/9/2021 | Listed for sale | $112,000 |
Source: NTREIS #14666856 Report a problem | ||
Public tax history
| Year | Property taxes | Tax assessment |
|---|---|---|
| 2025 | $2,992 +10.8% | $150,000 +11.1% |
| 2024 | $2,701 -1.5% | $135,000 |
| 2023 | $2,743 +36% | $135,000 +50% |
| 2022 | $2,016 | $90,000 +4.3% |
| 2021 | -- | $86,250 |
Find assessor info on the county website
Monthly payment
Climate risks
Neighborhood: 76065
Nearby schools
Schools provided by the listing agent
- Elementary: Dolores McClatchey
- Middle: Walnut Grove
- High: Heritage
- District: Midlothian ISD
Source: NTREIS. This data may not be complete. We recommend contacting the local school district to confirm school assignments for this home.
Similar homes
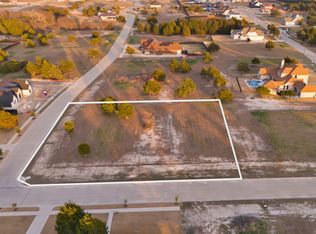
- $135,0000.71 acres4041 Azalea Way, Midlothian, TX 76065Lot/Land
 MLS ID #21169484, Ali Vollmer. NTREIS
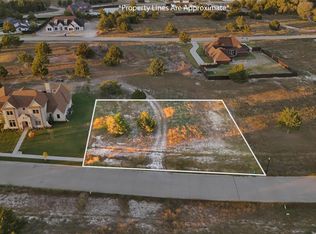
 - $132,0000.84 acres4221 Azalea Way, Midlothian, TX 76065Lot/Land
 MLS ID #21191193, Ali Vollmer. NTREIS
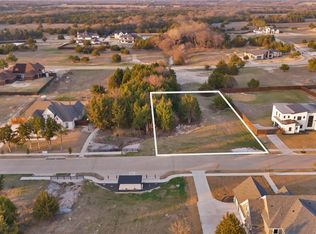
 - $155,0000.73 acres4240 Azalea Way, Midlothian, TX 76065Lot/Land
 MLS ID #21169504, Ali Vollmer. NTREIS
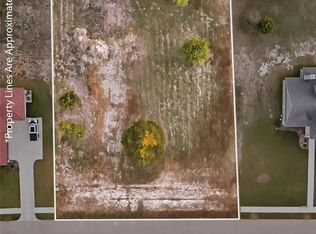
 - $141,0000.83 acres4761 Golden Bell Ln, Midlothian, TX 76065Lot/Land
 MLS ID #20844253, Ali Vollmer. NTREIS
