Skip main navigation
Closed
  • Listed by: Keller Williams Realty St. Louis • Josh Voyles • Contact: 314-495-7064
    Bought with: The Nguyen Realty, LLC
    Price Unknown

    4721 Hannover Ave, Saint Louis, MO 63123

    3beds
    1,605sqft
    Single Family Residence
    Built in 1983
    5,401 Square Feet Lot
    $236,000 Zestimate®
    $--/sqft
    $1,872 Estimated rent

    Home value

    $236,000

    $224,000 - $248,000

    $1,872/mo

    Zestimate® history
    Loading
    Loading...

    Owner options

    List your home for rent

    $1,872/mo

    Rent Zestimate®

    Find your next renter with Zillow Rental Manager. Plus, with online applications, you can quickly screen prospective tenants – for free.

    Learn more

    $1,872/mo

    Rent Zestimate®

    Refinance and save

    Refinancing to a lower rate could help reduce your monthly payments and save thousands over the life of the loan.

    See today's rates

    Explore your selling options

    Work with a Zillow partner agent

    Leverage their expertise and Zillow's premium Showcase listings to get your home seen by more buyers.

    Get started

    List with your own agent

    Get your home in front of millions of buyers by listing it on Zillow.

    Learn how to do it

    Sell it yourself

    Take full control of how buyers see your home on Zillow by listing For Sale by Owner (FSBO).

    List your home

    What's special

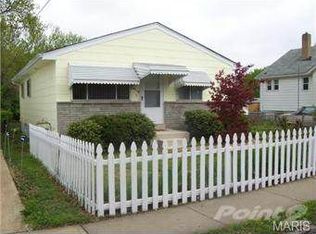
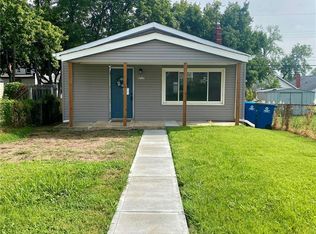
    Welcome to this lovely 3 Bedroom/2 Bath Bayless Ranch! The spacious Living Room welcomes you home & check out all the natural light! The updated Eat-In Kitchen has lots of cabinet & counter space, granite countertops, & room for that coffee bar you’ve been dreaming of. Three spacious Bedrooms and a shared Full Bath round out your main level. The Lower Level with finished Family Room & Bonus Room extend your living area, plus a Full Bath! Huge Laundry Room ensures plenty of storage as well. The large fully-fenced Backyard with its shade tree and privacy fence is perfect for the pups to run or enjoying warm summer nights with friends! Plenty of off-street parking with the 2 Car Driveway in front as well as Alley Access in the back for an additional 2 cars. Conveniently located so you have quick highway access for your morning commute or to head downtown for a game. Come see your new home today!

    Zillow last checked:

    Listing updated:

    Listed by:

    Josh Voyles 314-495-7064,

    Keller Williams Realty St. Louis

    Bought with:

    Tu Nguyen, 2003032085

    The Nguyen Realty, LLC

    Source: MARIS,MLS#: 24045755MLS LogoOriginating MLS: St. Louis Association of REALTORS

    Facts & features

    Interior

    Bedrooms & bathrooms
    • Bedrooms: 3
    • Bathrooms: 2
    • Full bathrooms: 2
    • Main level bathrooms: 1
    • Main level bedrooms: 3
    Bedroom
    • Features: Floor Covering: Luxury Vinyl Plank
    • Level: Main
    • Area: 120
    • Dimensions: 12x10
    Bedroom
    • Features: Floor Covering: Luxury Vinyl Plank
    • Level: Main
    • Area: 165
    • Dimensions: 15x11
    Bedroom
    • Features: Floor Covering: Luxury Vinyl Plank
    • Level: Main
    • Area: 90
    • Dimensions: 10x9
    Bonus room
    • Features: Floor Covering: Carpeting
    • Level: Lower
    • Area: 225
    • Dimensions: 15x15
    Family room
    • Features: Floor Covering: Carpeting
    • Level: Lower
    • Area: 364
    • Dimensions: 26x14
    Kitchen
    • Features: Floor Covering: Luxury Vinyl Plank
    • Level: Main
    • Area: 144
    • Dimensions: 16x9
    Laundry
    • Features: Floor Covering: Concrete
    • Level: Lower
    • Area: 221
    • Dimensions: 17x13
    Living room
    • Features: Floor Covering: Luxury Vinyl Plank
    • Level: Main
    • Area: 208
    • Dimensions: 16x13
    Heating
    • Natural Gas, Forced Air
    Cooling
    • Ceiling Fan(s), Central Air, Electric
    Appliances
    • Included: Dishwasher, Electric Range, Electric Oven, Refrigerator, Stainless Steel Appliance(s), Gas Water Heater
    Features
    • Eat-in Kitchen, Granite Counters, Kitchen/Dining Room Combo
    • Flooring: Carpet
    • Doors: Panel Door(s)
    • Windows: Insulated Windows
    • Basement: Full,Partially Finished,Storage Space
    • Has fireplace: No
    • Fireplace features: Recreation Room, None
    Interior area
    • Total structure area: 1,605
    • Total interior livable area: 1,605 sqft
    • Finished area above ground: 1,005
    • Finished area below ground: 600

    Property

    Parking
    • Parking features: Alley Access, Off Street
    Features
    • Levels: One
    • Patio & porch: Deck
    Lot
    • Size: 5,401 Square Feet
    • Dimensions: 45 x 120
    • Features: Level
    Details
    • Parcel number: 25H241758
    • Special conditions: Standard

    Construction

    Type & style
    • Home type: SingleFamily
    • Architectural style: Ranch,Traditional
    • Property subtype: Single Family Residence
    Materials
    • Vinyl Siding
    Condition
    • Year built: 1983

    Utilities & green energy

    • Sewer: Public Sewer
    • Water: Public

    Community & HOA

    Community
    • Subdivision: Mcdermott & Haydens Hannover Heights
    Location
    • Region: Saint Louis

    Financial & listing details

    • Tax assessed value: $212,400
    • Annual tax amount: $2,443
    • Date on market: 8/15/2024
    • Cumulative days on market: 5 days
    • Listing terms: Cash,Conventional,FHA,VA Loan
    • Ownership: Private
    • Road surface type: Concrete

    Price history

    DateEventPrice
    9/9/2024Sold--
    Source: MARIS #24045755 Report a problem
    8/20/2024Pending sale$199,900$125/sqft
    Source: MARIS #24045755 Report a problem
    8/15/2024Listed for sale$199,900+8.1%$125/sqft
    Source: MARIS #24045755 Report a problem
    10/6/2022Sold--
    Source: MARIS #22058173 Report a problem
    9/13/2022Pending sale$184,900$115/sqft
    Source: MARIS #22058173 Report a problem
    9/9/2022Listed for sale$184,900+131.4%$115/sqft
    Source: MARIS #22058173 Report a problem
    6/21/2022Sold--
    Source: Public Record Report a problem
    5/8/2012Sold--
    Source: Public Record Report a problem
    12/31/2011Price change$79,900-10.1%$50/sqft
    Source: Golden Realty Inc. #11056280 Report a problem
    12/2/2011Listed for sale$88,900$55/sqft
    Source: Golden Realty Inc. #11056280 Report a problem
    11/22/2011Sold--
    Source: Public Record Report a problem
    10/31/2006Sold--
    Source: Public Record Report a problem
    12/27/2002Sold--
    Source: Public Record Report a problem

    Public tax history

    YearProperty taxesTax assessment
    2025$2,704 +8.9%$40,350 +17.4%
    2024$2,482 +1.6%$34,360
    2023$2,443 +19.3%$34,360 +32.4%
    2022$2,047 +2.6%$25,960
    2021$1,994 +9.2%$25,960 +18%
    2020$1,826 +2.1%$22,000
    2019$1,789 $22,000 +14.9%
    2018$1,789 $19,150
    2017$1,789 +6.5%$19,150 +4.3%
    2016$1,680 +2.6%$18,360
    2015$1,638 $18,360 -2.5%
    2014$1,638 -2.3%$18,830
    2013$1,676 $18,830
    2012-- $18,830
    2011-- $18,830 -19.3%
    2010$1,520 +4.4%$23,330
    2009$1,456 +1.9%$23,330 +0.5%
    2008$1,429 +24.2%$23,220
    2007$1,151 $23,220 +30.6%
    2006$1,151 -2.7%$17,780
    2005$1,183 $17,780 +17.4%
    2003-- $15,140 +9.7%
    2002$1,026 +34.9%$13,800
    2001$760 $13,800
    Find assessor info on the county website

    Neighborhood: 63123

    Nearby schools

    GreatSchools rating
    Schools provided by the listing agent
    • Elementary: Bayless Elem.
    • Middle: Bayless Jr. High
    • High: Bayless Sr. High

    Source: MARIS. This data may not be complete. We recommend contacting the local school district to confirm school assignments for this home.

    Get a cash offer in 3 minutes
    Find out how much your home could sell for in as little as 3 minutes with a no-obligation cash offer.
    Estimated market value
    $236,000
    Get a cash offer in 3 minutes
    Find out how much your home could sell for in as little as 3 minutes with a no-obligation cash offer.
    Estimated market value
    $236,000