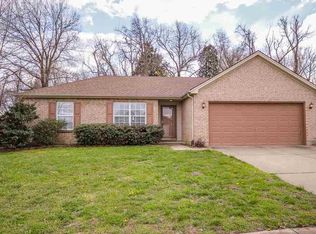
Beautifully updated brick/vinyl ranch home located on the northeast side of Evansville. Covered front porch that leads you into a large foyer with a pretty chandelier. The great room is highlighted with new engineered hardwood flooring, a double window overlooking the backyard and a French door that leads you to the 12x10 concrete patio. A cathedral ceiling is featured in both the great room and the eat-in kitchen. A spectacular kitchen hosting a newer vinyl floor and new high end stainless steel appliances. There is also a pass through breakfast bar overlooking into the great room. This split bedroom floor plan boasts a master suite with large lighted walk-in closet and its own private bath. The master bath has a tub/shower combo, huge vanity and its own linen closet. Across the great room is two guest bedrooms, separated by a full bath in the hallway. All the bedrooms have brand new Freesia carpeting and new padding. A convenient laundry room is located off the foyer and has access to the attached 2 car garage. The home features freshly painted walls, engineered hardwood flooring in the great room, new carpeting in the bedrooms, new stainless steel appliances in the kitchen and a 2016 water heater; plus it includes a home warranty for the buyer's piece of mind.
This property is not currently displayed as for sale or rent on Zillow. This may be different from what's on other websites or public sources.