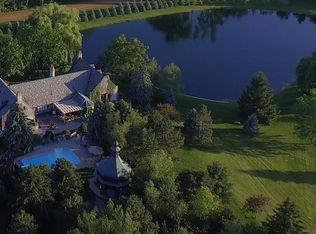
Beyond a gated entrance and nestled among 20 pristine acres of rolling countryside, this
extraordinary French Country-inspired Tudor estate offers an unparalleled lifestyle of elegance,
privacy, and outdoor adventure. Encompassing over 7,000 square feet of meticulously crafted
living space, the residence showcases timeless European architecture, old-world craftsmanship,
and exceptional attention to detail throughout. From the moment you arrive, the estate's breathtaking setting captivates. A picturesque two-acre, 20-foot-deep stocked pond teeming with bass and pike creates a stunning focal point, while expansive grounds provide endless opportunities for recreation, including hunting, fishing,
snowmobiling, and a private shooting range. Resort-style amenities include an inground pool, a
charming Norwegian sauna and bathhouse, and multiple outbuildings designed to accommodate
both business and leisure pursuits. The property features three impressive, heated pole barns with steel roofs, including a private apartment, generator systems, and a remarkable 4,000-square-foot office/warehouse facility. A
four-car attached garage offers convenient elevator access directly into the home.
Inside, the residence is a showcase of artistry and refinement. The grand great room is nothing
short of spectacular, highlighted by a soaring three-story cathedral ceiling, exposed wood trusses,
hand-crafted millwork accented with gold gilding, custom-painted walls, imported Spanish
chandeliers, and exquisite solid cherry flooring crafted by the same artisan responsible for the
renowned Meadow Brook Hall. Some properties simply offer more than a place to live, they offer a place to escape, gather, and create lasting memories.
Sold for $1,200,000
Zillow last checked:
Listing updated:
Bought with:
Nicole Oliver, 6501422665
Select Real Estate Professionals
Source: Realcomp II,MLS#: 20261045984
Price history
| Date | Event | Price |
|---|---|---|
| 9/24/2026 | Sold | $1,200,000-4%$141/sqft |
Source:  Realcomp II #20261045984 Report a problem Realcomp II #20261045984 Report a problem | ||
| 9/11/2026 | Pending sale | $1,250,000$147/sqft |
Source: Realcomp II #20261045984 Report a problem | ||
| 7/20/2026 | Listed for sale | $1,250,000$147/sqft |
Source: Realcomp II #20261045984 Report a problem | ||
| 7/11/2026 | Pending sale | $1,250,000$147/sqft |
Source: Realcomp II #20261045984 Report a problem | ||
| 6/19/2026 | Listed for sale | $1,250,000+19.6%$147/sqft |
Source: Realcomp II #20261045984 Report a problem | ||
| 11/20/2020 | Sold | $1,045,000$123/sqft |
Source: Public Record Report a problem | ||
Nearby homes
- $1,168,5005 bd6 ba6k sqft4721 Hasslick Rd, North Branch, MI 48461Off Market
- $524,5005 bd4 ba3.6k sqft4723 Hasslick Rd, North Branch, MI 48461Off Market
- $619,800-- bd-- ba-- sqft4723 Hasslick Rd, North Branch, MI 48461Off Market
- $414,400-- bd-- ba-- sqft4684 Hasslick Rd, North Branch, MI 48461Off Market


Get pre-qualified for a loan
At Zillow Home Loans, we can pre-qualify you in as little as 5 minutes with no impact to your credit score.An equal housing lender. NMLS #10287.
