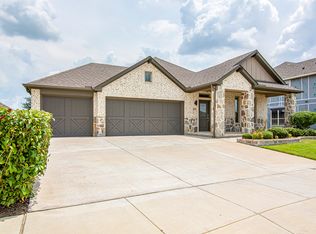
MOTIVATED SELLER, $5000 in concessions. This stunning home offers the perfect combination of style and comfort, with functional features that are sure to impress. Step inside and be greeted by the bright and open floorplan, complete with an eat-in kitchen featuring granite counters, farmhouse sink and a center island for effortless meal preparation. This home is truly a smart home, with modern technology that makes everyday living a breeze. Relaxation comes easy in each of the three generously-sized bedrooms, where walk-in closets provide ample storage space. The primary bedroom boasts an ensuite bath and a separate shower, allowing for ultimate luxury and privacy. Built in 2020, this home is designed to withstand the test of time. Not to mention, the neighborhood provides top-notch amenities like a neighborhood pool, play area, covered pavilion, green space, and walking trails.Make memories and live in luxury - schedule your viewing today!
Sold
Price Unknown
4721 Indian Hawthorn Dr, Venus, TX 76084
3beds
2,158sqft
Single Family Residence
Built in 2020
0 Square Feet Lot
$391,100 Zestimate®
$--/sqft
$2,735 Estimated rent
Home value
$391,100
$372,000 - $411,000
$2,735/mo
Zestimate® history
Owner options
List your home for rent
$2,735/mo
Rent Zestimate®
Find your next renter with Zillow Rental Manager. Plus, with online applications, you can quickly screen prospective tenants – for free.
$2,735/mo
Rent Zestimate®
Refinance and save
$650/mo
Est. payment
Refinancing to a lower rate could help reduce your monthly payments and save thousands over the life of the loan.
$650/mo
Est. payment
Explore your selling options
Work with a Zillow partner agent
Leverage their expertise and Zillow's premium Showcase listings to get your home seen by more buyers.
Get startedList with your own agent
Get your home in front of millions of buyers by listing it on Zillow.
Learn how to do itSell it yourself
Take full control of how buyers see your home on Zillow by listing For Sale by Owner (FSBO).
List your homeWhat's special
Zillow last checked:
Listing updated:
Listed by:
Rhonda Forte 0658075 817-890-7325,
TDRealty 817-890-7325
Bought with:
Jacob Villeda
Rendon Realty, LLC
Source: NTREIS,MLS#: 20289348
Facts & features
Interior
Bedrooms & bathrooms
- Bedrooms: 3
- Bathrooms: 2
- Full bathrooms: 2
Primary bedroom
- Features: En Suite Bathroom
- Level: First
- Dimensions: 20 x 12
Bedroom
- Level: First
- Dimensions: 14 x 10
Bedroom
- Level: First
- Dimensions: 10 x 10
Other
- Features: Breakfast Bar, Double Vanity, En Suite Bathroom, Fireplace, Granite Counters, Kitchen Island, Linen Closet, Pantry, Separate Shower, Utility Room
Living room
- Level: First
- Dimensions: 20 x 15
Heating
- Central, Electric, Fireplace(s)
Cooling
- Central Air, Electric, Gas
Appliances
- Included: Gas Cooktop, Disposal, Gas Oven, Gas Water Heater, Microwave
Features
- Eat-in Kitchen, Granite Counters, High Speed Internet, Kitchen Island, Open Floorplan, Pantry, Smart Home, Walk-In Closet(s), Wired for Sound
- Flooring: Laminate
- Has basement: No
- Number of fireplaces: 1
- Fireplace features: Living Room
Interior area
- Total interior livable area: 2,158 sqft
Property
Parking
- Total spaces: 2
- Parking features: Additional Parking, Door-Single
- Attached garage spaces: 2
Features
- Levels: One
- Stories: 1
- Pool features: None
Lot
- Size: 0 Square Feet
Details
- Parcel number: 280528
Construction
Type & style
- Home type: SingleFamily
- Architectural style: Detached
- Property subtype: Single Family Residence
- Attached to another structure: Yes
Materials
- Brick
- Foundation: Slab
- Roof: Asphalt
Condition
- Year built: 2020
Utilities & green energy
- Sewer: Public Sewer
- Water: Public
- Utilities for property: Cable Available, Electricity Available, Electricity Connected, Natural Gas Available, Sewer Available, Separate Meters, Water Available
Community & HOA
Community
- Features: Community Mailbox, Curbs, Sidewalks
- Security: Security System Leased, Smoke Detector(s)
- Subdivision: Prairie Ridge
HOA
- Has HOA: Yes
- Services included: All Facilities
- HOA fee: $650 annually
- HOA name: Guardian Association
- HOA phone: 972-458-2200
Location
- Region: Venus
Financial & listing details
- Tax assessed value: $402,760
- Annual tax amount: $10,548
- Date on market: 6/23/2023
- Cumulative days on market: 358 days
- Listing terms: Cash,Conventional,FHA,VA Loan
- Exclusions: Refrigerator, Water Softner System and Security with cameras
- Electric utility on property: Yes
Price history
| Date | Event | Price |
|---|---|---|
| 12/27/2023 | Sold | -- |
Source: NTREIS #20289348 Report a problem | ||
| 12/7/2023 | Pending sale | $385,000$178/sqft |
Source: NTREIS #20289348 Report a problem | ||
| 11/29/2023 | Contingent | $385,000$178/sqft |
Source: NTREIS #20289348 Report a problem | ||
| 8/15/2023 | Price change | $385,000-1.3%$178/sqft |
Source: NTREIS #20289348 Report a problem | ||
| 7/19/2023 | Price change | $389,990-2.5%$181/sqft |
Source: NTREIS #20289348 Report a problem | ||
| 4/17/2023 | Price change | $400,000-2.4%$185/sqft |
Source: NTREIS #20289348 Report a problem | ||
| 4/3/2023 | Listed for sale | $410,000+2.5%$190/sqft |
Source: NTREIS #20289348 Report a problem | ||
| 3/28/2023 | Listing removed | $399,900$185/sqft |
Source: NTREIS #20211299 Report a problem | ||
| 1/11/2023 | Price change | $399,900-2.4%$185/sqft |
Source: NTREIS #20211299 Report a problem | ||
| 12/6/2022 | Price change | $409,900-2.4%$190/sqft |
Source: NTREIS #20211299 Report a problem | ||
| 11/22/2022 | Listed for sale | $419,900$195/sqft |
Source: NTREIS #20211299 Report a problem | ||
Public tax history
| Year | Property taxes | Tax assessment |
|---|---|---|
| 2025 | $9,839 +7.1% | $402,760 +7.4% |
| 2024 | $9,183 -1.9% | $375,000 -13.1% |
| 2023 | $9,365 +2% | $431,342 +10% |
| 2022 | $9,184 | $392,129 +58.1% |
| 2021 | -- | $247,960 |
Find assessor info on the county website
Neighborhood: 76084
Nearby homes
- $416,0004 bd-- ba2.1k sqft4725 Indian Hawthorn Dr, Venus, TX 76084Off Market
- $395,300-- bd-- ba2.1k sqft4717 Indian Hawthorn Dr, Venus, TX 76084Off Market
- $427,8004 bd-- ba1.7k sqft4722 Buttonbush Dr, Venus, TX 76084Off Market
- $3,2004 bd3 ba2.1k sqft4718 Buttonbush Dr, Venus, TX 76084For Rent
- $413,9004 bd-- ba2.1k sqft4718 Buttonbush Dr, Venus, TX 76084Off Market
- $386,1004 bd-- ba1.4k sqft4729 Indian Hawthorn Dr, Venus, TX 76084Off Market
- $423,200-- bd-- ba2.4k sqft4713 Indian Hawthorn Dr, Venus, TX 76084Off Market
- $416,8683 bd3 ba2.2k sqft6317 Whitebrush Ln, Venus, TX 76084Off Market
Nearby schools
GreatSchools rating
- 5/10J A Vitovsky Elementary SchoolGrades: PK-5Distance: 4.9 mi
- 6/10Frank Seale Middle SchoolGrades: 6-8Distance: 5.6 mi
- 7/10Midlothian High SchoolGrades: 9-12Distance: 5 mi
Schools provided by the listing agent
- Elementary: Vitovsky
- Middle: Frank Seale
- High: Midlothian
- District: Midlothian ISD
Source: NTREIS. This data may not be complete. We recommend contacting the local school district to confirm school assignments for this home.
Get a cash offer in 3 minutes
Find out how much your home could sell for in as little as 3 minutes with a no-obligation cash offer.
Estimated market value
$391,100
Get a cash offer in 3 minutes
Find out how much your home could sell for in as little as 3 minutes with a no-obligation cash offer.
Estimated market value
$391,100
- Texas
- Ellis County
- Midlothian
- 76084
- 4721 Indian Hawthorn Dr
Nearby cities
Nearby neighborhoods
Nearby zip codes
Other Midlothian Topics
