Elegant 2023 David Weekley Home in the Premier 55+ Community of Elements at Viridian
Discover luxury, comfort, and community in this stunning one-story home. Boasting 2 spacious bedrooms, 2 bathrooms, and a dedicated office with elegant French doors, this home is designed for both relaxation and functionality. This turnkey home is equipped with over $40,000 in upgrades and ready for you to call home.
As soon as you step inside you notice the rich American black walnut flooring and a light-filled open-concept floor plan. The living, kitchen, and dining areas exude Mediterranean charm with light wood cabinetry, white quartz countertops, wood shutters throughout, and a striking sand rock tile backsplash. A 3-panel sliding glass door connects the living space to the covered patio, complete with an electric shade—perfect for morning coffee or evening entertaining.
Retreat to the primary suite featuring vaulted ceilings, a luxurious en-suite with an oversized walk-in shower, dual vanities, and a generous walk-in closet. The second bedroom and nearby full bath are ideal for guests or a cozy leisure space.
Outside, enjoy your private backyard with a natural gas fire pit—great for cool nights under the stars.
Living in Elements at Viridian means more than just a beautiful home—you'll enjoy access to pickleball and tennis courts, multiple pools, scenic parks and ponds, miles of trails, and a calendar full of social events and clubs. Located just 10 minutes from DFW Airport and close to top dining, shopping, sports, golf, and entertainment—including Cowboys and Rangers Stadiums—this home offers the perfect blend of luxury and lifestyle.
Sold
Price Unknown
4721 Kings Garden Pkwy, Arlington, TX 76005
2beds
1,830sqft
Single Family Residence
Built in 2023
4,181 Square Feet Lot
$511,100 Zestimate®
$--/sqft
$2,940 Estimated rent
Home value
$511,100
$470,000 - $557,000
$2,940/mo
Zestimate® history
Owner options
List your home for rent
$2,940/mo
Rent Zestimate®
Find your next renter with Zillow Rental Manager. Plus, with online applications, you can quickly screen prospective tenants – for free.
$2,940/mo
Rent Zestimate®
Refinance and save
$1,011/mo
Est. payment
Refinancing to a lower rate could help reduce your monthly payments and save thousands over the life of the loan.
$1,011/mo
Est. payment
Explore your selling options
Work with a Zillow partner agent
Leverage their expertise and Zillow's premium Showcase listings to get your home seen by more buyers.
Get startedList with your own agent
Get your home in front of millions of buyers by listing it on Zillow.
Learn how to do itSell it yourself
Take full control of how buyers see your home on Zillow by listing For Sale by Owner (FSBO).
List your homeWhat's special
Private backyardOpen-concept floor planElectric shadeAmerican black walnut flooringCovered patioWhite quartz countertopsOversized walk-in shower
Zillow last checked:
Listing updated:
Listed by:
Paul Herman 0817214 817-371-2967,
TK Realty 817-789-1576
Bought with:
Rod Rogers
1440 REALTY
Source: NTREIS,MLS#: 20913270
Facts & features
Interior
Bedrooms & bathrooms
- Bedrooms: 2
- Bathrooms: 2
- Full bathrooms: 2
Primary bedroom
- Features: Built-in Features, Ceiling Fan(s), Dual Sinks, Linen Closet, Sitting Area in Primary, Walk-In Closet(s)
- Level: First
- Dimensions: 20 x 14
Bedroom
- Features: Walk-In Closet(s)
- Level: First
- Dimensions: 12 x 11
Dining room
- Level: First
- Dimensions: 14 x 12
Laundry
- Level: First
- Dimensions: 10 x 8
Living room
- Features: Ceiling Fan(s)
- Level: First
- Dimensions: 22 x 17
Office
- Level: First
- Dimensions: 12 x 10
Heating
- Central, Natural Gas, Zoned
Cooling
- Central Air, Ceiling Fan(s), Electric, Zoned
Appliances
- Included: Convection Oven, Dishwasher, Gas Cooktop, Disposal, Microwave, Tankless Water Heater
- Laundry: Washer Hookup, Electric Dryer Hookup, Laundry in Utility Room
Features
- Decorative/Designer Lighting Fixtures, Double Vanity, Eat-in Kitchen, Granite Counters, Kitchen Island, Open Floorplan, Smart Home, Vaulted Ceiling(s), Natural Woodwork, Walk-In Closet(s), Wired for Sound
- Flooring: Carpet, Engineered Hardwood, Tile
- Windows: Bay Window(s)
- Has basement: No
- Has fireplace: No
Interior area
- Total interior livable area: 1,830 sqft
Property
Parking
- Total spaces: 4
- Parking features: Additional Parking, Converted Garage, Concrete
- Attached garage spaces: 2
- Carport spaces: 2
- Covered spaces: 4
Accessibility
- Accessibility features: Accessible Doors
Features
- Levels: One
- Stories: 1
- Patio & porch: Covered
- Exterior features: Awning(s), Gas Grill, Rain Gutters
- Pool features: None, Community
- Fencing: Back Yard,Perimeter,Wood
Lot
- Size: 4,181 Square Feet
- Dimensions: 84 x 50
- Features: Landscaped, No Backyard Grass, Subdivision, Sprinkler System
Details
- Parcel number: 42844906
Construction
Type & style
- Home type: SingleFamily
- Architectural style: Other,Detached
- Property subtype: Single Family Residence
Materials
- Brick, Rock, Stone
- Foundation: Slab
- Roof: Shingle
Condition
- New construction: Yes
- Year built: 2023
Utilities & green energy
- Sewer: Public Sewer
- Water: Public
- Utilities for property: Electricity Connected, Sewer Available, Water Available
Green energy
- Indoor air quality: Ventilation
Community & HOA
Community
- Features: Clubhouse, Fitness Center, Fishing, Other, Playground, Park, Pickleball, Pool, Sidewalks, Tennis Court(s), Trails/Paths, Community Mailbox, Curbs
- Security: Security System, Fire Alarm
- Senior community: Yes
- Subdivision: Viridian Elements 55+
HOA
- Has HOA: Yes
- Amenities included: Maintenance Front Yard
- Services included: All Facilities, Association Management, Maintenance Grounds
- HOA fee: $1,011 quarterly
- HOA name: Viridian Residential Association
- HOA phone: 817-494-8598
Location
- Region: Arlington
Financial & listing details
- Tax assessed value: $458,673
- Annual tax amount: $8,960
- Date on market: 4/24/2025
- Cumulative days on market: 26 days
- Listing terms: Cash,Conventional,FHA,VA Loan
- Electric utility on property: Yes
- Road surface type: Asphalt, Dirt
Price history
| Date | Event | Price |
|---|---|---|
| 5/20/2025 | Sold | -- |
Source: NTREIS #20913270 Report a problem | ||
| 4/30/2025 | Contingent | $530,000$290/sqft |
Source: NTREIS #20913270 Report a problem | ||
| 4/24/2025 | Listed for sale | $530,000$290/sqft |
Source: NTREIS #20913270 Report a problem | ||
Public tax history
| Year | Property taxes | Tax assessment |
|---|---|---|
| 2025 | $8,960 -25.8% | $458,673 |
| 2024 | $12,071 +557.2% | $458,673 +770.5% |
| 2023 | $1,837 -2% | $52,693 |
| 2022 | $1,874 | $52,693 |
Find assessor info on the county website
Neighborhood: 76005
Nearby homes
- $1-- bd-- ba-- sqft4725 Kings Garden Pkwy, Arlington, TX 76005Off Market
- $444,0702 bd2 ba1.7k sqft4719 Kings Garden Pkwy, Arlington, TX 76005Off Market
- $---- bd-- ba1.8k sqft4723 Kings Garden Pkwy, Arlington, TX 76005Sold
- $--2 bd2 ba1.7k sqft4729 Kings Garden Pkwy, Arlington, TX 76005Sold
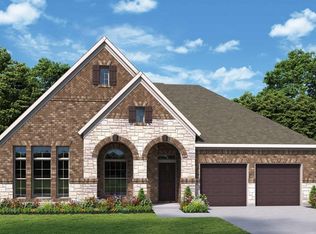
- $466,9403 bd2 ba1.8k sqft4717 Kings Garden Pkwy, Arlington, TX 76005Off Market
- $1-- bd-- ba-- sqft4715 Kings Garden Pkwy, Arlington, TX 76005Off Market
- $--2 bd2 ba1.8k sqft4727 Kings Garden Pkwy, Arlington, TX 76005Sold
- $--3 bd2 ba1.8k sqft4726 Prairie Crest Ln, Arlington, TX 76005Sold
Nearby schools
GreatSchools rating
- 10/10Viridian Elementary SchoolGrades: PK-6Distance: 1.6 mi
- 9/10Harwood Junior High SchoolGrades: 7-9Distance: 4 mi
- 6/10Trinity High SchoolGrades: 10-12Distance: 2.6 mi
Schools provided by the listing agent
- Elementary: Viridian
- High: Trinity
- District: Hurst-Euless-Bedford ISD
Source: NTREIS. This data may not be complete. We recommend contacting the local school district to confirm school assignments for this home.
Get a cash offer in 3 minutes
Find out how much your home could sell for in as little as 3 minutes with a no-obligation cash offer.
Estimated market value
$511,100
Get a cash offer in 3 minutes
Find out how much your home could sell for in as little as 3 minutes with a no-obligation cash offer.
Estimated market value
$511,100
- Texas
- Tarrant County
- Arlington
- 76005
- 4721 Kings Garden Pkwy
Nearby cities
Nearby neighborhoods
Nearby zip codes
Other Arlington Topics
