Skip main navigation
Off market
  • $495,900

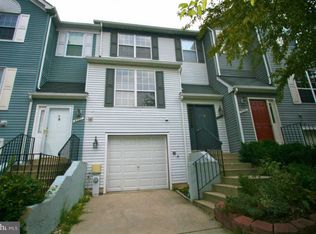
    4721 Leyden Way, Ellicott City, MD 21042

    3beds
    1,859sqft
    Townhouse
    Built in 1988
    1,742 Square Feet Lot
    $495,900 Zestimate®
    $267/sqft
    $2,991 Estimated rent

    Home value

    $495,900

    $471,000 - $521,000

    $2,991/mo

    Zestimate® history
    Loading
    Loading...

    Owner options

    List your home for rent

    $2,991/mo

    Rent Zestimate®

    Find your next renter with Zillow Rental Manager. Plus, with online applications, you can quickly screen prospective tenants – for free.

    Learn more

    $2,991/mo

    Rent Zestimate®

    Refinance and save

    $3,203/mo

    Est. payment

    Refinancing to a lower rate could help reduce your monthly payments and save thousands over the life of the loan.

    See today's rates

    $3,203/mo

    Est. payment

    Explore your selling options

    Work with a Zillow partner agent

    Leverage their expertise and Zillow's premium Showcase listings to get your home seen by more buyers.

    Get started

    List with your own agent

    Get your home in front of millions of buyers by listing it on Zillow.

    Learn how to do it

    Sell it yourself

    Take full control of how buyers see your home on Zillow by listing For Sale by Owner (FSBO).

    List your home

    What's special

    NEWLY RENOVATED townhome! The kitchen was fully renovated with brand new kitchen cabinets, granite countertops, and stainless steel appliances. Two large windows allow ample light in the kitchen~s breakfast room making the space feel open and airy. A pass-through window over the kitchen sink looks directly into the spacious dining and living room, where built-in shelves adorn either side of the cozy wood-burning fireplace and large sliding glass doors lead directly onto the deck. The cabinets, ceramic tile, and accessories have been replaced in all of the bathrooms, and lighting and fixtures replaced throughout the home. The entire home has recently been painted, and brand new flooring added throughout. A new water heater has recently been installed, as well as a new washer and a new dryer. The lower level is fully finished and opens directly onto the back patio, shaded by the deck above, and allows for additional entertainment space. Find your new home in this revamped Ellicott City townhouse in the Howard County school district.

    This property is off market, which means it's not currently listed for sale or rent on Zillow. This may be different from what's available on other websites or public sources.

    Facts & features

    Interior

    Bedrooms & bathrooms
    • Bedrooms: 3
    • Bathrooms: 4
    • Full bathrooms: 2
    • 1/2 bathrooms: 2
    Heating
    • Heat pump, Electric
    Cooling
    • Central
    Appliances
    • Included: Dishwasher, Dryer, Microwave
    Features
    • Recessed Lighting, Built-Ins, Dining Area, Crown Molding, Open Floorplan, Master Bath(s), Breakfast Area, Upgraded Countertops, Kitchen - Table Space, Chair Railings, Stall Shower
    • Flooring: Tile, Carpet, Laminate
    • Basement: Finished
    • Has fireplace: Yes
    Interior area
    • Total interior livable area: 1,859 sqft
    • Finished area below ground: 400

    Property

    Parking
    • Total spaces: 1
    • Parking features: Garage - Attached
    Features
    • Exterior features: Vinyl
    • Pool features: In Ground
    Lot
    • Size: 1,742 sqft
    Details
    • Parcel number: 02321343
    • Special conditions: Standard

    Construction

    Type & style
    • Home type: Townhouse
    • Architectural style: Colonial
    Materials
    • Roof: Shake / Shingle
    Condition
    • Year built: 1988

    Community & neighborhood

    Location
    • Region: Ellicott City

    HOA & financial

    HOA
    • Has HOA: Yes
    • HOA fee: $88 monthly

    Other

    Other facts
    • Flooring: Carpet
    • Appliances: Dishwasher, Disposal, Built-in Microwave, Water Heater, Dryer, Washer, Stainless Steel Appliance(s), Bar Fridge, Stove
    • AssociationYN: true
    • FireplaceYN: true
    • GarageYN: true
    • AttachedGarageYN: true
    • HeatingYN: true
    • CoolingYN: true
    • CommunityFeatures: Pool
    • ConstructionMaterials: Vinyl Siding
    • Heating: Heat Pump
    • StoriesTotal: 3
    • ArchitecturalStyle: Colonial
    • SpecialListingConditions: Standard
    • CoveredSpaces: 1
    • PoolFeatures: In Ground
    • Cooling: Central Air
    • InteriorFeatures: Recessed Lighting, Built-Ins, Dining Area, Crown Molding, Open Floorplan, Master Bath(s), Breakfast Area, Upgraded Countertops, Kitchen - Table Space, Chair Railings, Stall Shower
    • ParkingFeatures: Attached Garage, Concrete, Garage Faces Front
    • BelowGradeFinishedArea: 400
    • StructureType: Row/Townhouse
    • Basement: Y

    Price history

    DateEventPrice
    10/25/2019Sold$389,000$209/sqft
    Source: Public Record Report a problem
    9/5/2019Pending sale$389,000$209/sqft
    Source: Berkshire Hathaway HomeServices PenFed Realty #MDHW269160 Report a problem
    8/28/2019Listed for sale$389,000+16.1%$209/sqft
    Source: Berkshire Hathaway HomeServices PenFed Realty #MDHW269160 Report a problem
    4/3/2006Sold$335,000+79.1%$180/sqft
    Source: Public Record Report a problem
    5/14/2002Sold$187,000$101/sqft
    Source: Public Record Report a problem

    Public tax history

    YearProperty taxesTax assessment
    2025-- $415,133 +7.1%
    2024$4,363 +5.8%$387,500 +5.8%
    2023$4,126 +6.1%$366,400 -5.4%
    2022$3,888 +6.5%$387,500 +19.5%
    2021$3,650 +1.6%$324,200 +1.6%
    2020$3,592 +1.7%$318,967 -1.6%
    2019$3,533 -5.8%$324,200 +5.1%
    2018$3,751 -18.1%$308,500
    2017$4,578 +403.2%$308,500 +8.3%
    2016$910 $284,767 +4.3%
    2015$910 +2.5%$272,900 +0%
    2014$888 $272,833 +0%
    2013-- $272,767 +0%
    2012-- $272,700
    2011-- $272,700
    2010-- $272,700 -24.9%
    2009-- $363,060 +15.9%
    2008-- $313,122 +19%
    2007-- $263,186 +23.4%
    2006-- $213,250 +11.7%
    2005-- $190,942 +13.2%
    2004-- $168,636 +15.2%
    2003-- $146,330 +2.9%
    2002-- $142,252 +2.9%
    2001-- $138,176 +157.6%
    2000-- $53,640

    Find assessor info on the county website

    Neighborhood: 21042

    Nearby schools

    GreatSchools rating
    Schools provided by the listing agent
    • Elementary: Northfield
    • Middle: Dunloggin
    • High: Wilde Lake
    • District: Howard County Public School System

    Source: The MLS. This data may not be complete. We recommend contacting the local school district to confirm school assignments for this home.

    Get a cash offer in 3 minutes
    Find out how much your home could sell for in as little as 3 minutes with a no-obligation cash offer.
    Estimated market value
    $495,900
    Get a cash offer in 3 minutes
    Find out how much your home could sell for in as little as 3 minutes with a no-obligation cash offer.
    Estimated market value
    $495,900