Charming 3BR/1BA ranch in sought-after Aragona Village on a spacious 7,931 SF lot! This 1,234 SF home offers real upside for the right buyer. HVAC 2025, roof 2019, sewer line replacement 2017 & LVT flooring 2020. Enjoy a detached, climate-controlled workshop with heat, power, insulation & cabinets—rd fig tree. Home needs cosmetic updating and TLC—original kitchen and bath, interior paint and plaster repairs needed. Price reflects condition. Being sold strictly AS-IS, WHERE-IS; seller will make no repairs. Refrigerator does not convey.
Under contract
$219,900
4721 Lonewillow Ln, Virginia Beach, VA 23455
3beds
1,234sqft
Single Family Residence
Built in 1958
7,932 Square Feet Lot
$297,500 Zestimate®
$178/sqft
$-- HOA
What's special
- 6 days |
- 1,665 |
- 115 |
Likely to sell faster than
Zillow last checked:
Listing updated:
Listed by:
Chris Faircloth,
Swell Realty Co 757-216-9222
Source: REIN Inc.,MLS#: 10644586
Facts & features
Interior
Bedrooms & bathrooms
- Bedrooms: 3
- Bathrooms: 1
- Full bathrooms: 1
Rooms
- Room types: 1st Floor BR, 1st Floor Primary BR, Attic, Utility Room, Workshop
Heating
- Natural Gas
Cooling
- Central Air, Wall/Window Unit(s)
Appliances
- Included: Dishwasher, Dryer, Electric Range, Washer, Gas Water Heater
Features
- Pantry
- Flooring: Laminate/LVP
- Windows: Skylight(s)
- Attic: Pull Down Stairs
- Has fireplace: No
Interior area
- Total interior livable area: 1,234 sqft
Property
Parking
- Total spaces: 1
- Parking features: 1 Space, Off Street, Driveway, On Street
- Has uncovered spaces: Yes
Accessibility
- Accessibility features: Main Floor Laundry
Features
- Stories: 1
- Patio & porch: Porch
- Pool features: None
- Fencing: Back Yard,Privacy,Fenced
- Waterfront features: Not Waterfront
Lot
- Size: 7,932 Square Feet
- Dimensions: 79' x 100' x 78' x 101'
Details
- Parcel number: 14783464640000
- Zoning: R75
Construction
Type & style
- Home type: SingleFamily
- Architectural style: Ranch
- Property subtype: Single Family Residence
Materials
- Shingle Siding, Vinyl Siding
- Foundation: Slab
- Roof: Asphalt Shingle
Condition
- Fixer
- New construction: No
- Year built: 1958
Utilities & green energy
- Sewer: City/County
- Water: City/County
Community & HOA
Community
- Subdivision: Aragona Village
HOA
- Has HOA: No
Location
- Region: Virginia Beach
Financial & listing details
- Price per square foot: $178/sqft
- Tax assessed value: $238,500
- Annual tax amount: $2,313
- Date on market: 7/16/2026
Estimated market value
$297,500
$271,000 - $318,000
$2,059/mo
Price history
Price history is unavailable.
Public tax history
| Year | Property taxes | Tax assessment |
|---|---|---|
| 2025 | $2,313 +0.1% | $238,500 +2.1% |
| 2024 | $2,312 +7.6% | $233,500 +7.6% |
| 2023 | $2,148 +12.7% | $217,000 +12.7% |
| 2022 | $1,907 +15.6% | $192,600 +15.6% |
| 2021 | $1,649 -0.3% | $166,600 +11.5% |
| 2020 | $1,655 +10.5% | $149,400 +0.1% |
| 2019 | $1,497 | $149,300 |
| 2018 | $1,497 0% | $149,300 |
| 2017 | $1,497 +4.2% | $149,300 +2.9% |
| 2016 | $1,437 +2.1% | $145,100 +2.1% |
| 2015 | $1,407 | $142,100 -1% |
| 2014 | $1,407 | $143,600 |
| 2013 | -- | $143,600 |
| 2012 | -- | $143,600 -6.3% |
| 2011 | -- | $153,300 -2.2% |
| 2010 | -- | $156,800 -7.2% |
| 2007 | -- | $168,910 +9.1% |
| 2006 | -- | $154,882 +29.3% |
| 2005 | -- | $119,770 +27.9% |
| 2004 | -- | $93,630 +13.4% |
| 2003 | -- | $82,588 +7.9% |
| 2002 | -- | $76,574 +4.1% |
| 2001 | -- | $73,574 |
Find assessor info on the county website
Monthly payment
Est. payment
Payment breakdown
Explore the cost of this home by adjusting the details. Changes won't be saved.Climate risks
Neighborhood: Bayside
Nearby schools
GreatSchools rating
- 5/10Luxford Elementary SchoolGrades: PK-5Distance: 0.4 mi
- 5/10Bayside 6th Grade CampusGrades: 6Distance: 0.8 mi
- 6/10Bayside High SchoolGrades: 9-12Distance: 0.7 mi
Schools provided by the listing agent
- Elementary: Luxford Elementary
- Middle: Bayside Middle
- High: Bayside
Source: REIN Inc.. This data may not be complete. We recommend contacting the local school district to confirm school assignments for this home.
- $352,7003 bd2 ba1.2k sqft4725 Lonewillow Ln, Virginia Beach, VA 23455Off Market
- $298,7003 bd1 ba1.2k sqft4717 Lonewillow Ln, Virginia Beach, VA 23455Off Market
- $301,5003 bd1 ba1.2k sqft4712 Overman Ave, Virginia Beach, VA 23455Off Market
- $313,6003 bd1 ba1k sqft4716 Overman Ave, Virginia Beach, VA 23455Off Market
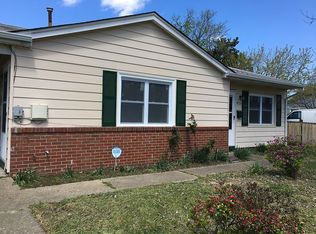
- $385,0003 bd2 ba1.2k sqft4724 Lonewillow Ln, Virginia Beach, VA 23455Sold
- $321,5003 bd1 ba1k sqft4720 Lonewillow Ln, Virginia Beach, VA 23455Off Market
- $313,4003 bd1 ba1.5k sqft4708 Overman Ave, Virginia Beach, VA 23455Off Market
- $285,0003 bd1 ba1k sqft4729 Lonewillow Ln, Virginia Beach, VA 23455Sold
A local agent can set up tours, give advice and negotiate with sellers.
Similar homes
- $--3 bd1 ba1.2k sqft5521 Haden Rd, Virginia Beach, VA 23455Auction
 Auction.com 2
 - $260,0003 bd2 ba1.2k sqft1544 Janke Rd, Virginia Beach, VA 23455For Sale
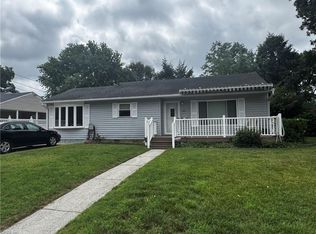 MLS ID #10644172, Ingris Perez. REIN Inc.
 - $--3 bd2 ba1.2k sqft509 Brian Ave, Virginia Beach, VA 23462Auction
 ServiceLink Auction
 - $225,0002 bd2 ba1k sqft5419 Grand Lake Cres, Virginia Beach, VA 23462For Sale
 MLS ID #10644520, Alec Kantor. REIN Inc.
 - $205,0003 bd2 ba1.5k sqft5925 Blackpoole Ln, Virginia Beach, VA 23462For SaleMLS ID #10644509, Cyndi Houser. REIN Inc.
- $225,0002 bd1 ba1.1k sqft515 Peregrine St, Virginia Beach, VA 23462For SaleMLS ID #10644932, Jessenia Aponte. REIN Inc.
- $--3 bd2 ba1.4k sqft512 Mulligan Dr, Virginia Beach, VA 23462AuctionServiceLink Auction
- $242,0002 bd3 ba1.2k sqft5297 Bardith Cir, Virginia Beach, VA 23455For SaleMLS ID #10642606, Jon Bourque. REIN Inc.
- $270,0003 bd3 ba1.4k sqft4603 Georgetown Pl, Virginia Beach, VA 23455For SaleMLS ID #10638724, Jermaine Anderson. REIN Inc.
- $219,9002 bd3 ba1.4k sqft2129 Pier Point Pl, Virginia Beach, VA 23455For SaleMLS ID #10641693, Jeremy Allen. REIN Inc.
- $248,0002 bd2 ba1.3k sqft5304 Warminster Dr Unit 205, Virginia Beach, VA 23455For SaleMLS ID #10642493, Amy Doll. REIN Inc.
- $310,0003 bd1 ba900 sqft1506 Winter Rd, Virginia Beach, VA 23455For SaleMLS ID #10635086, Jannifer Boyd. REIN Inc.
- $249,0003 bd2 ba1.4k sqft4910 Cypress Point Cir APT 102, Virginia Beach, VA 23455For SaleMLS ID #10633536, Kristie Weaver. REIN Inc.
- $302,0003 bd3 ba1.4k sqft811 Cathedral Dr, Virginia Beach, VA 23455For SaleMLS ID #10642082, Kyle Mears. REIN Inc.
- $250,0002 bd2 ba1.3k sqft912 Southmoor Dr Unit 202, Virginia Beach, VA 23455For SaleMLS ID #10640646, Cassandra Smith. REIN Inc.
- $247,0002 bd2 ba1.3k sqft912 Southmoor Dr Unit 301, Virginia Beach, VA 23455For SaleMLS ID #10636447, Ludmila Rich. REIN Inc.
- $199,0002 bd2 ba837 sqft4724 Goldeneye Ct, Virginia Beach, VA 23462For SaleMLS ID #10644811, Stephanie Kelly. REIN Inc.
- $225,0002 bd1 ba860 sqft5564 Lynbrook Lndg, Virginia Beach, VA 23462For SaleMLS ID #10642708, Cynthia Stafford. REIN Inc.
- $325,0003 bd2 ba1.4k sqft833 Saint Denis Ct, Virginia Beach, VA 23455For SaleMLS ID #10640693, Micah Cummings. REIN Inc.
- $230,0003 bd2 ba1.2k sqft5670 Landfall Dr, Virginia Beach, VA 23462For SaleMLS ID #10641884, Larry Gregory. REIN Inc.
