Offering $10,000 in seller concessions to buy down the interest rate, cover closing costs or go towards future upgrades! 3 car attached garage and a detached 1500 sq foot RV garage complete with an additional garage bay, a workshop/office and a bathroom! This home has a new class 4 roof (Oct 2024), newer garage doors, and the HVAC system was just serviced and given a clean bill of health. Two year old hot tub is an added bonus! This rare ranch-style home is designed for both comfort and function. With dual primary suites-one on the main level and one downstairs-each featuring its own 5-piece bathroom and spacious walk-in closet, this home offers unmatched flexibility for multi-generational living or guest privacy.Hobbyists will love the impressive RV/garage/workshop on the back of the property, fully outfitted with a pellet stove, window A/C unit, bathroom and 220V outlet. Expansive concrete parking provides room for multiple vehicles, trailers, or boats-all without the restrictions of an HOA.Step outside to your private retreat complete with a newer hot tub and a sprawling fenced yard(nearly a half-acre lot)-perfect for entertaining, pets, gardening, or simply enjoying the Colorado lifestyle. If you've been searching for space, functionality, and unique features that check all the boxes, this is it.
Sold for $815,000
$815,000
4721 Maggie Ct, Loveland, CO 80537
4beds
4,008sqft
Single Family Residence
Built in 2005
0.47 Acres Lot
$809,200 Zestimate®
$203/sqft
$3,509 Estimated rent
Home value
$809,200
$769,000 - $850,000
$3,509/mo
Zestimate® history
Owner options
List your home for rent
$3,509/mo
Rent Zestimate®
Find your next renter with Zillow Rental Manager. Plus, with online applications, you can quickly screen prospective tenants – for free.
$3,509/mo
Rent Zestimate®
Refinance and save
$4,855/mo
Est. payment
Refinancing to a lower rate could help reduce your monthly payments and save thousands over the life of the loan.
$4,855/mo
Est. payment
Explore your selling options
Work with a Zillow partner agent
Leverage their expertise and Zillow's premium Showcase listings to get your home seen by more buyers.
Get startedList with your own agent
Get your home in front of millions of buyers by listing it on Zillow.
Learn how to do itSell it yourself
Take full control of how buyers see your home on Zillow by listing For Sale by Owner (FSBO).
List your homeWhat's special
Zillow last checked:
Listing updated:
Listed by:
Stephanie Zambo 970-567-9968,
Coldwell Banker Realty- Fort Collins
Bought with:
Shawna Blair, 100003039
The Colorado RE Group LLC
Source: IRES as distributed by MLS GRID,MLS#: 1043011
Facts & features
Interior
Bedrooms & bathrooms
- Bedrooms: 4
- Bathrooms: 4
- Full bathrooms: 3
- 3/4 bathrooms: 1
- Main level bathrooms: 2
Primary bedroom
- Description: Carpet
- Features: Tub+Shower Primary
- Level: Main
- Area: 238 Square Feet
- Dimensions: 14 x 17
Bedroom 2
- Description: Carpet
- Level: Main
- Area: 154 Square Feet
- Dimensions: 14 x 11
Bedroom 3
- Description: Carpet
- Level: Basement
- Area: 238 Square Feet
- Dimensions: 17 x 14
Bedroom 4
- Description: Carpet
Dining room
- Description: Wood
- Level: Main
- Area: 144 Square Feet
- Dimensions: 12 x 12
Kitchen
- Description: Wood
- Level: Main
- Area: 252 Square Feet
- Dimensions: 12 x 21
Laundry
- Description: Laminate
- Level: Main
- Area: 63 Square Feet
- Dimensions: 7 x 9
Living room
- Description: Wood
- Level: Main
- Area: 306 Square Feet
- Dimensions: 17 x 18
Recreation room
- Description: Carpet
- Level: Basement
- Area: 624 Square Feet
- Dimensions: 16 x 39
Study
- Description: Carpet
- Level: Main
- Area: 182 Square Feet
- Dimensions: 13 x 14
Heating
- Forced Air
Cooling
- Central Air, Ceiling Fan(s)
Appliances
- Included: Electric Range, Dishwasher, Refrigerator, Microwave, Disposal
Features
- Eat-in Kitchen, Separate Dining Room, Open Floorplan, Workshop, Pantry, Walk-In Closet(s), Kitchen Island, Two Primary Suites
- Windows: Window Coverings
- Basement: Full,Partially Finished
- Has fireplace: Yes
- Fireplace features: Gas
Interior area
- Total structure area: 2,004
- Total interior livable area: 4,008 sqft
- Finished area above ground: 2,004
Property
Parking
- Total spaces: 5
- Parking features: RV Access/Parking, >8' Garage Door, Heated Garage, Oversized
- Attached garage spaces: 5
- Details: Attached
Accessibility
- Accessibility features: Main Floor Bath, Accessible Bedroom, Stall Shower, Main Level Laundry
Features
- Levels: One
- Stories: 1
- Patio & porch: Patio
- Exterior features: Sprinkler System
- Spa features: Heated
- Fencing: Fenced
Lot
- Size: 0.47 Acres
- Features: Cul-De-Sac, Paved, Curbs, Gutters, Sidewalks, Alley, Fire Hydrant within 500 Feet
Details
- Additional structures: Storage
- Parcel number: R1621381
- Zoning: R1
- Special conditions: Private Owner
Construction
Type & style
- Home type: SingleFamily
- Property subtype: Single Family Residence
Materials
- Frame, Stone
- Roof: Composition
Condition
- New construction: No
- Year built: 2005
Utilities & green energy
- Electric: PVREA
- Gas: Xcel
- Sewer: Public Sewer
- Water: City
- Utilities for property: Natural Gas Available, Electricity Available, Cable Available, High Speed Avail
Green energy
- Energy efficient items: Windows
Community & HOA
Community
- Security: Fire Alarm
- Subdivision: Colony Ridge Estates Second Sub
HOA
- Has HOA: Yes
- HOA fee: $30 annually
- HOA name: Colony Ridge
- HOA phone: 970-443-1569
Location
- Region: Loveland
Financial & listing details
- Price per square foot: $203/sqft
- Tax assessed value: $750,300
- Annual tax amount: $3,766
- Date on market: 9/5/2025
- Listing terms: Cash,Conventional
- Exclusions: Sellers Personal Property, Clothes Washer & Clothes dryer
- Electric utility on property: Yes
- Road surface type: Asphalt
Price history
| Date | Event | Price |
|---|---|---|
| 1/22/2026 | Sold | $815,000-3%$203/sqft |
Source:  IRES as distributed by MLS GRID #1043011 Report a problem IRES as distributed by MLS GRID #1043011 Report a problem | ||
| 12/23/2025 | Pending sale | $840,000$210/sqft |
Source:  REcolorado as distributed by MLS GRID #IR1043011 Report a problem REcolorado as distributed by MLS GRID #IR1043011 Report a problem | ||
| 11/13/2025 | Price change | $840,000-1.2%$210/sqft |
Source: REcolorado as distributed by MLS GRID #IR1043011 Report a problem | ||
| 10/2/2025 | Listed for sale | $850,000$212/sqft |
Source: REcolorado as distributed by MLS GRID #IR1043011 Report a problem | ||
| 10/2/2025 | Pending sale | $850,000$212/sqft |
Source: REcolorado as distributed by MLS GRID #IR1043011 Report a problem | ||
| 9/27/2025 | Listed for sale | $850,000$212/sqft |
Source: REcolorado as distributed by MLS GRID #IR1043011 Report a problem | ||
| 9/26/2025 | Pending sale | $850,000$212/sqft |
Source: REcolorado as distributed by MLS GRID #IR1043011 Report a problem | ||
| 9/26/2025 | Price change | $850,000-2.9%$212/sqft |
Source: IRES as distributed by MLS GRID #1043011 Report a problem | ||
| 9/17/2025 | Pending sale | $875,000$218/sqft |
Source: REcolorado as distributed by MLS GRID #IR1043011 Report a problem | ||
| 9/5/2025 | Listed for sale | $875,000+75%$218/sqft |
Source: REcolorado as distributed by MLS GRID #IR1043011 Report a problem | ||
| 6/10/2016 | Sold | $500,000$125/sqft |
Source: IRES as distributed by MLS GRID #788262 Report a problem | ||
| 4/23/2016 | Pending sale | $500,000$125/sqft |
Source: Keller Williams - Longmont #788262 Report a problem | ||
| 4/13/2016 | Listed for sale | $500,000+43.9%$125/sqft |
Source: Keller Williams 1st Realty #788262 Report a problem | ||
| 12/7/2009 | Sold | $347,500+39.1%$87/sqft |
Source: Public Record Report a problem | ||
| 6/9/2009 | Listing removed | $249,900$62/sqft |
Source: RE/MAX Alliance #592513 Report a problem | ||
| 3/7/2009 | Listed for sale | $249,900+233.4%$62/sqft |
Source: Listhub #592513 Report a problem | ||
| 1/5/2009 | Sold | $74,950-77.7%$19/sqft |
Source: Public Record Report a problem | ||
| 6/28/2005 | Sold | $335,390$84/sqft |
Source: Public Record Report a problem | ||
Public tax history
| Year | Property taxes | Tax assessment |
|---|---|---|
| 2025 | $3,937 +4.5% | $46,894 -6.1% |
| 2024 | $3,766 +30.3% | $49,935 -1% |
| 2023 | $2,889 -2.6% | $50,420 +37.6% |
| 2022 | $2,965 +1.2% | $36,647 -2.8% |
| 2021 | $2,931 +1.7% | $37,702 +1.2% |
| 2020 | $2,881 +6.5% | $37,258 -0.7% |
| 2019 | $2,704 | $37,519 +13.1% |
| 2018 | $2,704 | $33,185 |
| 2017 | $2,704 +16.2% | $33,185 +5.4% |
| 2016 | $2,327 +2.8% | $31,474 +0% |
| 2015 | $2,263 +10% | $31,470 +13.7% |
| 2014 | $2,058 | $27,670 |
| 2013 | -- | $27,670 +9.5% |
| 2012 | -- | $25,260 |
| 2011 | -- | $25,260 -1.7% |
| 2010 | -- | $25,690 |
| 2009 | -- | $25,690 +4.8% |
| 2008 | -- | $24,510 |
| 2007 | -- | $24,510 -9.9% |
| 2006 | -- | $27,190 +92.6% |
| 2005 | -- | $14,120 -47.4% |
| 2004 | -- | $26,830 |
Find assessor info on the county website
Neighborhood: 80537
Nearby homes
- $735,3004 bd4 ba3.6k sqft4743 Maggie Ct, Loveland, CO 80537Off Market

- $527,4004 bd3 ba1.8k sqft4700 Eastview Dr, Loveland, CO 80537Off Market

- $489,5003 bd2 ba1.4k sqft1601 Crestridge Dr, Loveland, CO 80537Off Market
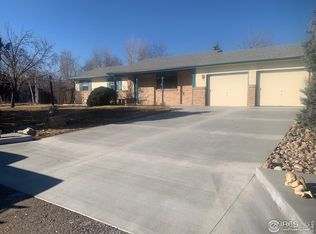
- $728,1003 bd2 ba3k sqft4708 Eastview Dr, Loveland, CO 80537Off Market
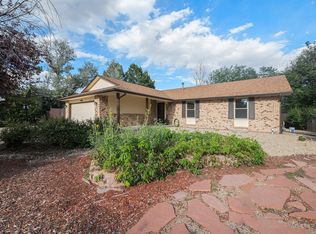
- $519,0004 bd2 ba1.7k sqft4700 E View Dr, Loveland, CO 80537Off Market
- $410,0003 bd2 ba1.5k sqft4708 E View Dr, Loveland, CO 80537Sold
- $685,2004 bd4 ba2.2k sqft4765 Maggie Ct, Loveland, CO 80537Off Market
- $509,8003 bd1 ba1.4k sqft1525 Crestridge Dr, Loveland, CO 80537Off Market
Nearby schools
GreatSchools rating
- 9/10Carrie Martin Elementary SchoolGrades: PK-5Distance: 0.5 mi
- 4/10Bill Reed Middle SchoolGrades: 6-8Distance: 3.6 mi
- 6/10Thompson Valley High SchoolGrades: 9-12Distance: 3.1 mi
Schools provided by the listing agent
- Elementary: Carrie Martin
- Middle: Bill Reed
- High: Thompson Valley
Source: IRES as distributed by MLS GRID. This data may not be complete. We recommend contacting the local school district to confirm school assignments for this home.
Get a cash offer in 3 minutes
Find out how much your home could sell for in as little as 3 minutes with a no-obligation cash offer.
Estimated market value
$809,200
Get a cash offer in 3 minutes
Find out how much your home could sell for in as little as 3 minutes with a no-obligation cash offer.
Estimated market value
$809,200
- Colorado
- Larimer County
- Loveland
- 80537
- 4721 Maggie Ct
Nearby cities
Nearby zip codes
Other Loveland Topics
