Welcome to an exceptional expression of Florida waterfront living. Located behind the private gates of Harbour Walk, this fully furnished, canal-front residence offers a rare blend of refined design, effortless comfort, and a lifestyle centered around the water. From the moment you enter, the home feels both elegant and inviting. Soaring ceilings with tray details, graceful archways, crown molding, and sleek tile flooring create a timeless backdrop designed for everyday living and elevated entertaining. The thoughtfully designed split floor plan includes three bedrooms plus a den, offering flexibility and privacy without sacrificing flow. A dramatic wall of pocketing sliding glass doors opens the main living area to the lanai, creating a seamless indoor–outdoor experience. Natural light fills the space, and the outdoors becomes a true extension of the home—ideal for hosting guests or enjoying peaceful moments overlooking the water. The kitchen is as functional as it is stylish, featuring crisp cabinetry, a classic subway tile backsplash, granite countertops, stainless steel appliances, and a spacious walk-in pantry—perfectly suited for both casual meals and entertaining with ease. The primary suite is a private sanctuary, complete with tranquil pool and canal views and unforgettable sunset skies. The en-suite bath offers a spa-like retreat with dual vanities, a soaking tub, an oversized walk-in shower, and a private water closet. Outside, your private canal-side oasis awaits. The expansive slate-paver pool deck surrounds a saltwater pool and hot tub, creating a serene setting for relaxation and entertaining. For boating enthusiasts, enjoy quick access to the Manatee River, Tampa Bay, and the Gulf, placing world-class boating, beaches, dining, and recreation just minutes away. Sunrise reflections, sunset swims, and spontaneous days on the water—this is the elevated waterfront lifestyle Harbour Walk is known for. Whether you’re entertaining with the sliders fully open, unwinding poolside, or setting out for a day on the water, this residence offers a refined yet relaxed approach to canal-front living. Move right in, bring your boat, and experience Harbour Walk at its finest.
Sold for $1,150,000
$1,150,000
4721 MAINSAIL DRIVE, BRADENTON, FL 34208
3beds
2,557sqft
Single Family Residence
Built in 2012
0.26 Acres Lot
$1,150,100 Zestimate®
$450/sqft
$5,834 Estimated rent
Home value
$1,150,100
$1.08M - $1.22M
$5,834/mo
Zestimate® history
Owner options
List your home for rent
$5,834/mo
Rent Zestimate®
Find your next renter with Zillow Rental Manager. Plus, with online applications, you can quickly screen prospective tenants – for free.
$5,834/mo
Rent Zestimate®
Refinance and save
$7,848/mo
Est. payment
Refinancing to a lower rate could help reduce your monthly payments and save thousands over the life of the loan.
$7,848/mo
Est. payment
Explore your selling options
Work with a Zillow partner agent
Leverage their expertise and Zillow's premium Showcase listings to get your home seen by more buyers.
Get startedList with your own agent
Get your home in front of millions of buyers by listing it on Zillow.
Learn how to do itSell it yourself
Take full control of how buyers see your home on Zillow by listing For Sale by Owner (FSBO).
List your homeWhat's special
Fully furnishedCanal-front residenceExpansive slate-paver pool deckUnforgettable sunset skiesGraceful archwaysSoaking tubSleek tile flooring
Zillow last checked:
Listing updated:
Listed by:
Ariel Sarmiento, LLC 941-812-7581,
COLDWELL BANKER REALTY 941-907-1033,
Jose Sarmiento, JR PLLC 941-779-8887,
COLDWELL BANKER REALTY
Bought with:
Inna Grigorov, 3511972
REALTY ONE GROUP MVP
Source: Stellar MLS,MLS#: A4673459 Originating MLS: Sarasota - Manatee
Originating MLS: Sarasota - Manatee
Facts & features
Interior
Bedrooms & bathrooms
- Bedrooms: 3
- Bathrooms: 2
- Full bathrooms: 2
Rooms
- Room types: Den/Library/Office, Dining Room
Primary bedroom
- Features: Ceiling Fan(s), Dual Sinks, En Suite Bathroom, Exhaust Fan, Tub with Separate Shower Stall, Water Closet/Priv Toilet, Dual Closets
- Level: First
- Area: 180 Square Feet
- Dimensions: 15x12
Bedroom 2
- Features: Built-in Closet
- Level: First
- Area: 182 Square Feet
- Dimensions: 14x13
Bedroom 3
- Features: Built-in Closet
- Level: First
- Area: 210 Square Feet
- Dimensions: 14x15
Dining room
- Level: First
- Area: 140 Square Feet
- Dimensions: 14x10
Kitchen
- Level: First
- Area: 460 Square Feet
- Dimensions: 20x23
Living room
- Level: First
- Area: 306 Square Feet
- Dimensions: 18x17
Office
- Level: First
- Area: 210 Square Feet
- Dimensions: 14x15
Heating
- Central, Electric, Heat Pump
Cooling
- Central Air
Appliances
- Included: Dishwasher, Disposal, Gas Water Heater, Microwave, Range, Refrigerator
- Laundry: Inside, Laundry Room
Features
- Ceiling Fan(s), Crown Molding, Eating Space In Kitchen, High Ceilings, Kitchen/Family Room Combo, Open Floorplan, Solid Surface Counters, Solid Wood Cabinets, Split Bedroom, Thermostat, Tray Ceiling(s), Walk-In Closet(s)
- Flooring: Carpet, Tile
- Doors: Sliding Doors
- Has fireplace: No
Interior area
- Total structure area: 3,815
- Total interior livable area: 2,557 sqft
Property
Parking
- Total spaces: 4
- Parking features: Garage - Attached, Carport
- Attached garage spaces: 2
- Carport spaces: 2
- Covered spaces: 4
Features
- Levels: One
- Stories: 1
- Patio & porch: Front Porch
- Exterior features: Irrigation System, Lighting, Rain Gutters
- Has private pool: Yes
- Pool features: Auto Cleaner, Gunite, Heated, In Ground, Lighting, Salt Water, Screen Enclosure, Self Cleaning
- Has spa: Yes
- Spa features: Heated, In Ground
- Has view: Yes
- View description: Pool, Water, Canal
- Has water view: Yes
- Water view: Water,Canal
- Waterfront features: Canal - Freshwater, Freshwater Canal w/Lift to Saltwater Canal, Freshwater Canal Access, Freshwater Canal Access w/Lift to Saltwater Canal, River Access, Lift, Seawall
Lot
- Size: 0.26 Acres
- Dimensions: 85 x
- Features: In County, Landscaped, Sidewalk
- Residential vegetation: Mature Landscaping, Trees/Landscaped
Details
- Parcel number: 1076003609
- Zoning: PDP
- Special conditions: None
Construction
Type & style
- Home type: SingleFamily
- Architectural style: Coastal
- Property subtype: Single Family Residence
Materials
- Block, HardiPlank Type, Stucco
- Foundation: Slab
- Roof: Tile
Condition
- New construction: No
- Year built: 2012
Utilities & green energy
- Sewer: Public Sewer
- Water: Public
- Utilities for property: Cable Available, Electricity Connected, Public, Sewer Connected, Water Connected
Community & HOA
Community
- Features: Fishing, Clubhouse, Deed Restrictions, Gated Community - Guard, Sidewalks, Tennis Court(s)
- Pet fee: $0 monthly
- Subdivision: HARBOUR WALK
HOA
- Has HOA: Yes
- Amenities included: Clubhouse, Gated, Playground
- Services included: Common Area Taxes, Reserve Fund, Private Road
- HOA fee: $308 monthly
- HOA name: C&S Community Management Services / KASIA MATT
- HOA phone: 941-377-3419
- Second HOA name: Argus
- Second HOA phone: 941-377-3419
Location
- Region: Bradenton
Financial & listing details
- Price per square foot: $450/sqft
- Tax assessed value: $931,279
- Annual tax amount: $16,518
- Date on market: 11/28/2025
- Cumulative days on market: 182 days
- Listing terms: Cash,Conventional
- Ownership: Fee Simple
- Total actual rent: 0
- Electric utility on property: Yes
- Road surface type: Asphalt
Price history
| Date | Event | Price |
|---|---|---|
| 7/30/2026 | Sold | $1,150,000-0.8%$450/sqft |
Source:  Stellar MLS #A4673459 Report a problem Stellar MLS #A4673459 Report a problem | ||
| 7/8/2026 | Contingent | $1,159,000$453/sqft |
Source: Stellar MLS #A4673459 Report a problem | ||
| 6/5/2026 | Pending sale | $1,159,000$453/sqft |
Source: Stellar MLS #A4673459 Report a problem | ||
| 5/30/2026 | Price change | $1,159,000-3.3%$453/sqft |
Source: Stellar MLS #A4673459 Report a problem | ||
| 2/24/2026 | Price change | $1,199,000-4.1%$469/sqft |
Source: Stellar MLS #A4673459 Report a problem | ||
| 2/19/2026 | Listed for sale | $1,250,000$489/sqft |
Source: Stellar MLS #A4673459 Report a problem | ||
| 2/12/2026 | Pending sale | $1,250,000$489/sqft |
Source: Stellar MLS #A4673459 Report a problem | ||
| 11/28/2025 | Listed for sale | $1,250,000-7.1%$489/sqft |
Source: Stellar MLS #A4673459 Report a problem | ||
| 9/8/2025 | Listing removed | $1,345,000$526/sqft |
Source: Stellar MLS #A4639493 Report a problem | ||
| 8/12/2025 | Price change | $1,345,000-3.6%$526/sqft |
Source: Stellar MLS #A4639493 Report a problem | ||
| 4/13/2025 | Price change | $1,395,000-3.5%$546/sqft |
Source: Stellar MLS #A4639493 Report a problem | ||
| 3/29/2025 | Price change | $1,445,000-3.3%$565/sqft |
Source: Stellar MLS #A4639493 Report a problem | ||
| 2/15/2025 | Listed for sale | $1,495,000+231%$585/sqft |
Source: Stellar MLS #A4639493 Report a problem | ||
| 11/8/2012 | Sold | $451,600+201.1%$177/sqft |
Source: Public Record Report a problem | ||
| 8/2/2012 | Sold | $150,000-6.3%$59/sqft |
Source: Public Record Report a problem | ||
| 4/16/2012 | Listing removed | $160,000$63/sqft |
Source: Venice Real Estate Company #A3950324 Report a problem | ||
| 2/28/2012 | Price change | $160,000-3%$63/sqft |
Source: Venice Real Estate Company #A3950324 Report a problem | ||
| 2/6/2012 | Price change | $165,000-2.9%$65/sqft |
Source: Venice Real Estate Company #A3950324 Report a problem | ||
| 1/7/2012 | Price change | $170,000-2.9%$66/sqft |
Source: Venice Real Estate Company #A3950324 Report a problem | ||
| 10/19/2011 | Price change | $175,000-60.1%$68/sqft |
Source: Venice Real Estate Company #A3950324 Report a problem | ||
| 9/30/2011 | Price change | $439,000-5.8%$172/sqft |
Source: The Inlets Report a problem | ||
| 8/1/2011 | Listed for sale | $466,000+305.2%$182/sqft |
Source: The Inlets Report a problem | ||
| 7/7/2011 | Sold | $115,000-73.8%$45/sqft |
Source: Public Record Report a problem | ||
| 6/23/2011 | Price change | $439,000+240.3%$172/sqft |
Source: The Inlets Report a problem | ||
| 5/21/2011 | Price change | $129,000-70.6%$50/sqft |
Source: Win Win Or No Deal LLC #M5808162 Report a problem | ||
| 4/23/2011 | Price change | $439,000-5.8%$172/sqft |
Source: The Inlets Report a problem | ||
| 4/21/2011 | Listed for sale | $466,000$182/sqft |
Source: The Inlets Report a problem | ||
Public tax history
| Year | Property taxes | Tax assessment |
|---|---|---|
| 2025 | $16,821 +1.8% | $904,556 +10% |
| 2024 | $16,519 +4.8% | $822,324 +10% |
| 2023 | $15,762 +12.1% | $747,567 +10% |
| 2022 | $14,064 +15.8% | $679,606 +10% |
| 2021 | $12,140 +3.5% | $617,824 +4.1% |
| 2020 | $11,727 -3.8% | $593,223 -2.9% |
| 2019 | $12,191 | $611,254 +3.7% |
| 2018 | $12,191 +2.6% | $589,368 +5.8% |
| 2017 | $11,879 +28.2% | $557,129 +2.8% |
| 2016 | $9,265 | $541,883 +11% |
| 2015 | $9,265 | $487,982 +6.6% |
| 2014 | $9,265 +20% | $457,921 +21.3% |
| 2013 | $7,722 +772149% | $377,591 +251.2% |
| 2012 | $1 | $107,500 -34.8% |
| 2011 | $1 | $165,000 -8.9% |
| 2010 | -- | $181,100 -30% |
| 2009 | $4,997 +1% | $258,720 -2% |
| 2008 | $4,946 -0.3% | $264,000 +0.3% |
| 2007 | $4,959 -5.8% | $263,170 +3% |
| 2006 | $5,265 +383.5% | $255,500 +396.1% |
| 2005 | $1,089 | $51,500 |
Find assessor info on the county website
Neighborhood: 34208
Nearby homes
- $964,2003 bd3 ba2.5k sqft4725 Mainsail Dr, Bradenton, FL 34208Off Market

- $1,029,4004 bd3 ba2.6k sqft4717 Mainsail Dr, Bradenton, FL 34208Off Market
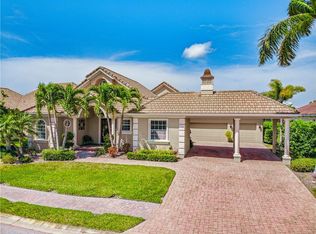
- $1,040,8003 bd3 ba3k sqft4729 Mainsail Dr, Bradenton, FL 34208Off Market

- $1,349,8004 bd5 ba3.8k sqft4713 Mainsail Dr, Bradenton, FL 34208Off Market

- $1,270,0004 bd3 ba3.2k sqft4726 Mainsail Dr, Bradenton, FL 34208Sold
- $1,287,5003 bd3 ba3k sqft517 Mast Dr, Bradenton, FL 34208Off Market
- $1,298,4004 bd4 ba3.9k sqft4722 Mainsail Dr, Bradenton, FL 34208Off Market
- $1,078,9003 bd3 ba2.7k sqft521 Mast Dr, Bradenton, FL 34208Off Market
Nearby schools
GreatSchools rating
- 3/10William H. Bashaw Elementary SchoolGrades: PK-5Distance: 3 mi
- 8/10Carlos E. Haile Middle SchoolGrades: 6-8Distance: 3.9 mi
- 4/10Braden River High SchoolGrades: 9-12Distance: 4.3 mi
Get a cash offer in 3 minutes
Find out how much your home could sell for in as little as 3 minutes with a no-obligation cash offer.
Estimated market value
$1,150,100
Get a cash offer in 3 minutes
Find out how much your home could sell for in as little as 3 minutes with a no-obligation cash offer.
Estimated market value
$1,150,100
- Florida
- Manatee County
- Bradenton
- 34208
- 4721 MAINSAIL DRIVE
Nearby cities
Nearby neighborhoods
Nearby zip codes
Other Bradenton Topics
