Skip main navigation
Closed
  • $295,000

    4721 Midland Pike, Chattanooga, TN 37411

    4beds
    2baths
    1,902sqft
    Multi Family
    Built in 1964
    -- sqft lot
    $295,600 Zestimate®
    $155/sqft
    $1,428 Estimated rent

    Home value

    $295,600

    $281,000 - $310,000

    $1,428/mo

    Zestimate® history
    Loading
    Loading...

    Owner options

    List your home for rent

    $1,428/mo

    Rent Zestimate®

    Find your next renter with Zillow Rental Manager. Plus, with online applications, you can quickly screen prospective tenants – for free.

    Learn more

    $1,428/mo

    Rent Zestimate®

    Refinance and save

    $1,719/mo

    Est. payment

    Refinancing to a lower rate could help reduce your monthly payments and save thousands over the life of the loan.

    See today's rates

    $1,719/mo

    Est. payment

    Explore your selling options

    Work with a Zillow partner agent

    Leverage their expertise and Zillow's premium Showcase listings to get your home seen by more buyers.

    Get started

    List with your own agent

    Get your home in front of millions of buyers by listing it on Zillow.

    Learn how to do it

    Sell it yourself

    Take full control of how buyers see your home on Zillow by listing For Sale by Owner (FSBO).

    List your home

    What's special

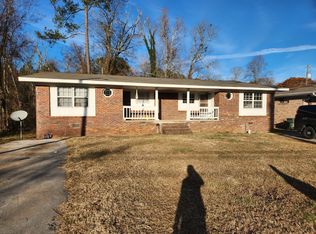
    Looking for a great investment or just a place to call home and rent out one side of this all brick duplex .Then this is it ! Vacant side has been completely renovated .New wood flooring thru out, freshly painted, new kitchen cabinets, new sink and faucet in kitchen and bathroom. New light fixtures , New front door. If you previewed this duplex before renovations you need to come back!! you will love what has been done . The HVC is newer on vacant side also . The tenant occupied side has wood flooring in both bedrooms. This is a one level duplex in a great convenient location. Large fenced yards . Tenant needs day before showing notice.

    Zillow last checked:

    Listing updated:

    Listed by:

    Sue Sievers 423-892-1515,

    Crye-Leike Realtors

    Bought with:

    Sarah Ketterer, 328768

    Greater Downtown Realty dba Keller Williams Realty

    Source: RealTracs MLS as distributed by MLS GRID,MLS#: 3226706MLS Logo

    Facts & features

    Interior

    Bedrooms & bathrooms
    • Bedrooms: 4
    • Bathrooms: 2
    Heating
    • Central, Electric
    Cooling
    • Central Air
    Appliances
    • Laundry: Electric Dryer Hookup, Washer Hookup
    Interior area
    • Total structure area: 1,902
    • Total interior livable area: 1,902 sqft

    Property

    Parking
    • Parking features: Detached, Driveway
    • Has uncovered spaces: Yes
    Lot
    • Size: 0.3 Acres
    • Dimensions: 83.7 x 155
    Details
    • Parcel number: 147N E 014
    • Special conditions: Standard

    Construction

    Type & style
    • Home type: MultiFamily
    • Property subtype: Multi Family
    • Attached to another structure: Yes
    Materials
    • Other, Brick
    • Roof: Asphalt
    Condition
    • New construction: No
    • Year built: 1964

    Utilities & green energy

    • Sewer: Public Sewer
    • Water: Public
    • Utilities for property: Electricity Available, Water Available

    Community & HOA

    Community
    • Subdivision: Gillespie Park
    HOA
    • Has HOA: No
    Location
    • Region: Chattanooga

    Financial & listing details

    • Price per square foot: $155/sqft
    • Tax assessed value: $224,400
    • Annual tax amount: $1,809
    • Date on market: 2/7/2026
    • Total actual rent: 600
    • Electric utility on property: Yes

    Price history

    DateEventPrice
    3/2/2026Sold$295,000+490%$155/sqft
    Source: RealTracs MLS as distributed by MLS GRID #3226706 Report a problem
    1/18/2013Sold$50,000$26/sqft
    Source: Public Record Report a problem

    Public tax history

    YearProperty taxesTax assessment
    2025$1,360 +50.8%$89,760 +122.6%
    2024$902 $40,320
    2023$902 $40,320
    2022$902 $40,320
    2021$902 +3%$40,320 +27.3%
    2020$876 $31,680
    2019$876 $31,680
    2018$876 -49.2%$31,680
    2017$1,724 +0.1%$31,680
    2016$1,723 --
    2015$1,723 $31,680
    2014$1,723 +110.8%--
    2013$817 $31,680 +7.2%
    2012$817 $29,560
    2011$817 $29,560
    2010$817 $29,560
    2009$817 $29,560 -5.5%
    2008-- $31,280
    2007-- $31,280
    2006-- $31,280
    2005-- $31,280 +16.5%
    2004-- $26,840
    2003-- $26,840
    2002-- $26,840
    2001-- $26,840
    2000-- $26,840
    Find assessor info on the county website

    Neighborhood: Woodmore Manor

    Nearby schools

    GreatSchools rating
    Schools provided by the listing agent
    • Elementary: Woodmore Elementary School
    • Middle: Dalewood Middle School
    • High: Brainerd High School

    Source: RealTracs MLS as distributed by MLS GRID. This data may not be complete. We recommend contacting the local school district to confirm school assignments for this home.

    Get a cash offer in 3 minutes
    Find out how much your home could sell for in as little as 3 minutes with a no-obligation cash offer.
    Estimated market value
    $295,600
    Get a cash offer in 3 minutes
    Find out how much your home could sell for in as little as 3 minutes with a no-obligation cash offer.
    Estimated market value
    $295,600