Skip main navigation
    House for rent
    $1,950/moFees may apply

    4721 Opus Ln, Charlotte, NC 28214

    3beds
    1,800sqft

    Price may not include required fees and charges. Price shown reflects the lease term provided. Learn more|

    Single family residence
    Available now
    Cats, dogs OK
    Air conditioner, central air
    2 Attached garage spaces parking
    Central, forced air
    Contact manager for more details about this home.

    What's special

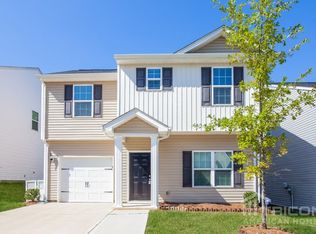
    Contemporary multi-bulb lightingPlush modern carpetingDurable countertopsSmooth neutral wallsStellar curb appealSoaring vaulted ceilingAttached two-car garage
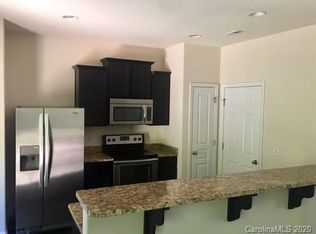
    Available Now. Pets Welcome. ESTIMATED TOTAL MONTHLY LEASING PRICE:$1,999.95 Base Rent: $1,950.00 Filter Delivery: $5.00 Renters Insurance: $10.95 $1M Identity Protection, Credit Building, Resident Rewards, Move-In Concierge: $34.00 *The Estimated Total Monthly Leasing Price reflects the Adjusted Base Rent plus our Resident Benefits Package, which includes required Renters Insurance, Move-In Concierge, $1M Identity Protection, Resident Rewards, Filter Delivery (where applicable), and Credit Building. Estimated Total Monthly Leasing Price does not include utilities or optional/conditional fees, such as: pet, utility service, and security deposit waiver fees. To learn more about additional leasing fees and requirements, please contact HomeRiver Group. Property Description: Welcome to 4721 Opus Lane, a beautifully designed and wonderfully spacious two-story home offering 3 bedrooms, 2.5 bathrooms, and 1,800 square feet of immaculate, move-in-ready living space in Charlotte, North Carolina. From the moment you arrive, its stellar curb appeal sets a refined tone. A deep concrete driveway leads to an attached two-car garage, providing excellent vehicle storage. Step inside to discover a grand, light-filled primary living area anchored by plush, modern carpeting and smooth neutral walls, which effortlessly flows into a spacious kitchen and dining zone. The culinary center is elegantly appointed with rich espresso-toned cabinetry, durable countertops, continuous dark wood-look flooring, and a sleek stainless steel refrigerator. A set of rear glass patio doors lets in an abundance of natural sunlight and provides easy access to the outdoor patio for weekend grilling. Tucked cleverly on the main floor near the foyer entry is a stylish half-bathroom, ensuring your main social hubs remain completely functional for guests. Journey up the stairs to reveal an exceptionally versatile second-floor layout that functions as a quiet sanctuary away from the main-level traffic, opening first into a generous central den or loft space that serves perfectly as a secondary family lounge or children's play area. The upper level clusters two secondary bedrooms with deep closet space alongside a pristine full hallway bathroom, while the palatial primary bedroom suite stands as a true parents' oasis, featuring a soaring vaulted ceiling, an oversized walk-in closet, and a private, spa-inspired en-suite primary bathroom complete with an expansive double-sink vanity and contemporary multi-bulb lighting. Fully equipped with an efficient central HVAC system and turn-key finishes from top to bottom, this spectacular home offers the ultimate setting to begin your next chapter in complete comfort and style. Security Deposit Terms: Security Deposit: A refundable security deposit will be due within 48 hours of approval and will equal one month's rent. An additional deposit may be required based on approval results or the maximum allowable by State law. BEWARE OF SCAMS: HomeRiver Group does not advertise properties on Craigslist, LetGo, or other classified ad websites. If you suspect one of our properties has been fraudulently listed on these platforms, please notify HomeRiver Group immediately. We never accept wire transfers or payments via Zelle, PayPal, or Cash App. All leasing information contained herein is deemed accurate but not guaranteed. Please note that changes may have occurred since the photographs were taken. Square footage is estimated. $75.00 app fee/adult, a $150.00 administrative fee due at move-in. Tenants are responsible for utilities and yard care. Pets accepted case by case basis. $300 non refundable pet fee per pet, $25 mo/pet rent and pet screening fees. Breed restrictions apply
    20 days
    |
    --
    |
    --
    |

    Zillow last checked:

    Listing updated:

    Travel times

    Let’s turn your rent into credit progress

    Build credit history with every on-time payment and get credit for the payment you’re already making.

    Facts & features

    Interior

    Bedrooms & bathrooms
    • Bedrooms: 3
    • Bathrooms: 3
    • Full bathrooms: 2
    • 1/2 bathrooms: 1
    Heating
    • Central, Forced Air
    Cooling
    • Air Conditioner, Central Air
    Appliances
    • Included: Dishwasher, Range Oven, Refrigerator
    Features
    • Flooring: Carpet
    Interior area
    • Total interior livable area: 1,800 sqft
    Video & virtual tour

    Property

    Parking
    • Total spaces: 2
    • Parking features: Attached, Garage
    • Has attached garage: Yes
    • Details: Contact manager
    Details
    • Additional structures: Garage(s)
    • Parcel number: 05541110

    Construction

    Type & style
    • Home type: SingleFamily
    • Property subtype: Single Family Residence

    Community & HOA

    Location
    • Region: Charlotte

    Financial & listing details

    • Lease term: 1 Year

    Price history

    DateEventPrice
    7/1/2026Listed for rent$1,950$1/sqft
    Source: Zillow Rentals Report a problem
    6/9/2026Sold$292,500-11.1%$163/sqft
    Source: Canopy MLS as distributed by MLS GRID #4352288 Report a problem
    5/13/2026Pending sale$329,000$183/sqft
    Source: Canopy MLS as distributed by MLS GRID #4352288 Report a problem
    4/23/2026Price change$329,000-2.9%$183/sqft
    Source: Canopy MLS as distributed by MLS GRID #4352288 Report a problem
    4/3/2026Price change$339,000-1.7%$188/sqft
    Source: Canopy MLS as distributed by MLS GRID #4352288 Report a problem
    3/19/2026Price change$345,000-1.4%$192/sqft
    Source: Canopy MLS as distributed by MLS GRID #4352288 Report a problem
    3/6/2026Listed for sale$350,000+107.2%$194/sqft
    Source: Canopy MLS as distributed by MLS GRID #4352288 Report a problem
    6/3/2016Sold$168,900$94/sqft
    Source: Canopy MLS as distributed by MLS GRID #3159929 Report a problem

    Neighborhood: Pawtuckett

    Nearby schools

    GreatSchools rating