Skip main navigation
Pending
  • $265,000

    4721 Parent Ave, Warren, MI 48092

    3beds
    2,012sqft
    : 
    Loading
    Get pre-qualified
    Single Family Residence
    Built in 1960
    7,405 Square Feet Lot
    $259,300 Zestimate®
    $132/sqft
    $-- HOA

    What's special

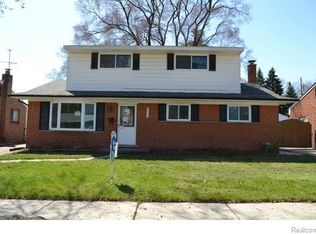
    Welcome to 4721 Parent, where thoughtful updates, meticulous maintenance, and an outstanding location come together to create the perfect place to call home. Conveniently located approximately 3 miles from I-75 and less than 1 miles from I-696, you'll enjoy quick commutes throughout Metro Detroit and be just 20–25 minutes from Downtown Detroit, with shopping, dining, parks, and major employers all nearby. Inside, you'll appreciate the bright and functional floor plan featuring a spacious, updated kitchen with new luxury vinyl tile flooring, abundant cabinetry, stainless steel appliances, and a convenient breakfast bar overlooking the family room. Offering an abundance of workspace and storage(don't forget the built in cutting board), the kitchen is perfect for everything from everyday meals to holiday gatherings. The expansive family room addition provides an inviting space for entertaining, game days, and creating lasting memories with friends and family. The updated full bathroom features a modern double vanity and generous storage, while significant improvements—including an updated roof, furnace, and refrigerator—provide peace of mind for years to come. Outside, this home continues to impress with exceptional curb appeal, beautifully maintained landscaping, and a meticulously cared-for exterior. The fully fenced backyard offers the perfect setting for entertaining or relaxing, complete with a spacious stamped concrete patio and plenty of green space for children, pets, or outdoor activities. Whether you're hosting summer barbecues, gathering around a fire pit, or simply enjoying a quiet evening outdoors, this backyard is designed to be enjoyed with family and friends. Move-in ready from top to bottom, this home delivers the quality, comfort, and convenience today's buyers are looking for.
    4 days
    |
    441
    |
    39
    |

    Zillow last checked:

    Listing updated:

    Listed by:

    Bradley Mangune 734-377-2250,

    Realty Executives Home Towne 586-726-4600

    Source: Realcomp II,MLS#: 20261050207MLS Logo

      Facts & features

      Interior

      Bedrooms & bathrooms
      • Bedrooms: 3
      • Bathrooms: 1
      • Full bathrooms: 1
      Primary bedroom
      • Level: Entry
      • Area: 168
      • Dimensions: 14 X 12
      Bedroom
      • Level: Entry
      • Area: 110
      • Dimensions: 11 X 10
      Bedroom
      • Level: Entry
      • Area: 121
      • Dimensions: 11 X 11
      Other
      • Level: Entry
      • Area: 60
      • Dimensions: 10 X 6
      Family room
      • Level: Entry
      • Area: 330
      • Dimensions: 22 X 15
      Kitchen
      • Level: Entry
      • Area: 168
      • Dimensions: 14 X 12
      Living room
      • Level: Entry
      • Area: 180
      • Dimensions: 15 X 12
      Heating
      • Forced Air, Natural Gas
      Cooling
      • Ceiling Fans, Central Air
      Appliances
      • Included: Dishwasher, Dryer, Free Standing Gas Range, Free Standing Refrigerator, Microwave, Washer
      Features
      • Basement: Partially Finished
      • Has fireplace: No
      Interior area
      • Total interior livable area: 2,012 sqft
      • Finished area above ground: 1,362
      • Finished area below ground: 650

      Property

      Parking
      • Total spaces: 2
      • Parking features: Two Car Garage, Detached
      • Garage spaces: 2
      Features
      • Levels: One
      • Stories: 1
      • Entry location: GroundLevelwSteps
      • Patio & porch: Patio
      • Pool features: Above Ground
      • Fencing: Fenced
      Lot
      • Size: 7,405 Square Feet
      • Dimensions: 55 x 131
      • Features: Sprinklers
      Details
      • Parcel number: 1317130024
      • Special conditions: Short Sale No,Standard

      Construction

      Type & style
      • Home type: SingleFamily
      • Architectural style: Ranch
      • Property subtype: Single Family Residence
      Materials
      • Brick, Vinyl Siding
      • Foundation: Basement, Poured
      • Roof: Asphalt
      Condition
      • New construction: No
      • Year built: 1960
      • Major remodel year: 2026

      Utilities & green energy

      • Sewer: Public Sewer
      • Water: Public

      Community & HOA

      Community
      • Subdivision: KINGSWOOD SUB
      HOA
      • Has HOA: No
      Location
      • Region: Warren

      Financial & listing details

      • Price per square foot: $132/sqft
      • Tax assessed value: $55,098
      • Annual tax amount: $2,932
      • Date on market: 7/3/2026
      • Cumulative days on market: 4 days
      • Listing agreement: Exclusive Right To Sell
      • Listing terms: Cash,Conventional,FHA,Va Loan

        Estimated market value

        $259,300

        $246,000 - $272,000

        $1,067/mo

        Price history

        DateEventPrice
        7/4/2026Pending sale$265,000$132/sqft
        Source: Realcomp II #20261050207 Report a problem
        7/3/2026Listed for sale$265,000+165.3%$132/sqft
        Source: Realcomp II #20261050207 Report a problem
        10/21/2009Sold$99,900$50/sqft
        Source: MiRealSource #354516 Report a problem

        Public tax history

        YearProperty taxesTax assessment
        2025$2,869 +5.3%$115,840 +11%
        2024$2,725 +6.7%$104,370 +16.6%
        2023$2,553 -1.7%$89,520 +11.1%
        2022$2,598 +0.6%$80,570 +5.7%
        2021$2,582 $76,250 +4.8%
        2020$2,582 +6.9%$72,790 +13%
        2019$2,415 -0.3%$64,440 +12.7%
        2018$2,422 $57,200 +15.6%
        2017-- $49,500
        2016-- $49,500 +9%
        2015-- $45,420 +3.7%
        2012-- $43,790
        2010-- --
        2009-- $63,180 -14.4%
        2008-- $73,790 -6.7%
        2007-- $79,090 +1%
        2006-- $78,270 +2.4%
        2005-- $76,420 +4.7%
        2004-- $72,960 +51.7%
        2001$1,975 +6.9%$48,080 +3.2%
        2000$1,847 $46,590

        Find assessor info on the county website

        Monthly payment

        Est. payment

        Payment breakdown

        Explore the cost of this home by adjusting the details. Changes won't be saved.
        All calculations are estimates and provided by Zillow, Inc. for informational purposes only. Actual amounts may vary.
        HOA fees may include property taxes on listings classified as Co-Ops. Contact the listing agent and/or owner for fee details.
        Mortgage interest rates are dependent on a number of factors, including credit score, down payment, and repayment length. Interest rate data provided by Zillow Group Marketplace, Inc. as of 1/1/1970 from various mortgage lenders with which we have lead or other similar arrangements; the Estimated Payment is an average of those rates.
        See how much you could borrow to make a competitive offer.

        Climate risks

        Neighborhood: 48092

        Getting around

        34 / 100
        Car-Dependent
        38 / 100
        Somewhat Bikeable

        Nearby schools

        GreatSchools rating

        A local agent can set up tours, give advice and negotiate with sellers.

        Browse local experts

        Similar homes

        Skip to the end of the carouselSkip to the beginning of the carousel