Welcome home to this beautifully updated property nestled on a quiet street in a highly desirable location! Large windows and soaring vaulted ceilings fill the home with abundant natural light, creating an open and inviting atmosphere. Stylish tile flooring flows through the main living areas, while the thoughtfully designed floor plan offers both comfort and functionality. The private upstairs primary suite serves as a relaxing retreat, featuring a spacious walk-in closet and separation from the main living spaces. The kitchen is equipped with stainless steel appliances, ample counter space, and a generous pantry, making meal prep and entertaining a breeze. A convenient main-level laundry room adds everyday practicality. Recent updates completed within the last few years provide peace of mind and modern appeal. Outside, enjoy a great-sized backyard perfect for barbecues, gatherings, or simply relaxing in your own outdoor space. The attached two-car garage offers plenty of storage and parking. Ideally located just minutes from Lake Lowell and Mallard Park, with excellent schools nearby, this home combines comfort, convenience, and lifestyle in one exceptional package.
Sold
Price Unknown
4721 Pioneer Ave, Caldwell, ID 83607
3beds
2baths
1,168sqft
Single Family Residence
Built in 1998
6,098 Square Feet Lot
$330,200 Zestimate®
$--/sqft
$1,788 Estimated rent
Home value
$330,200
$304,000 - $357,000
$1,788/mo
Zestimate® history
Owner options
List your home for rent
$1,788/mo
Rent Zestimate®
Find your next renter with Zillow Rental Manager. Plus, with online applications, you can quickly screen prospective tenants – for free.
$1,788/mo
Rent Zestimate®
Refinance and save
$105/mo
Est. payment
Refinancing to a lower rate could help reduce your monthly payments and save thousands over the life of the loan.
$105/mo
Est. payment
Explore your selling options
Work with a Zillow partner agent
Leverage their expertise and Zillow's premium Showcase listings to get your home seen by more buyers.
Get startedList with your own agent
Get your home in front of millions of buyers by listing it on Zillow.
Learn how to do itSell it yourself
Take full control of how buyers see your home on Zillow by listing For Sale by Owner (FSBO).
List your homeWhat's special
Thoughtfully designed floor planSoaring vaulted ceilingsStylish tile flooringAbundant natural lightConvenient main-level laundry roomPrivate upstairs primary suiteGenerous pantry
Zillow last checked:
Listing updated:
Listed by:
Oscar Cortez Main:208-939-5151,
Atova
Bought with:
Jeffrey Kempthorne
Amherst Madison
Source: IMLS,MLS#: 98989489
Facts & features
Interior
Bedrooms & bathrooms
- Bedrooms: 3
- Bathrooms: 2
- Main level bathrooms: 1
- Main level bedrooms: 2
Primary bedroom
- Level: Upper
Bedroom 2
- Level: Main
Bedroom 3
- Level: Main
Heating
- Forced Air, Natural Gas
Cooling
- Central Air
Appliances
- Included: Electric Water Heater, Dishwasher, Oven/Range Freestanding, Refrigerator
Features
- Bath-Master, Walk-In Closet(s), Pantry, Laminate Counters, Number of Baths Main Level: 1, Number of Baths Upper Level: 1
- Flooring: Tile, Engineered Vinyl Plank
- Has basement: No
- Has fireplace: No
Interior area
- Total structure area: 1,168
- Total interior livable area: 1,168 sqft
- Finished area above ground: 1,168
- Finished area below ground: 0
Property
Parking
- Total spaces: 2
- Parking features: Attached
- Attached garage spaces: 2
Features
- Levels: Two
- Fencing: Full
Lot
- Size: 6,098 Square Feet
- Dimensions: 100 x 61
- Features: Standard Lot 6000-9999 SF, Irrigation Available, Sidewalks, Auto Sprinkler System, Full Sprinkler System
Details
- Parcel number: 07470686 0
Construction
Type & style
- Home type: SingleFamily
- Property subtype: Single Family Residence
Materials
- Frame, Vinyl Siding
- Roof: Composition
Condition
- Year built: 1998
Utilities & green energy
- Water: Public
- Utilities for property: Sewer Connected
Community & HOA
Community
- Subdivision: West Valley Sub
HOA
- Has HOA: Yes
- HOA fee: $105 annually
Location
- Region: Caldwell
Financial & listing details
- Tax assessed value: $295,600
- Annual tax amount: $1,912
- Date on market: 6/8/2026
- Listing terms: Cash,Conventional,FHA,VA Loan
- Ownership: Fee Simple
- Road surface type: Paved
Price history
Price history is unavailable.
Public tax history
| Year | Property taxes | Tax assessment |
|---|---|---|
| 2025 | $1,913 +91.8% | $295,600 +2.9% |
| 2024 | $997 -0.8% | $287,200 +7.7% |
| 2023 | $1,006 -24.4% | $266,600 -11.5% |
| 2022 | $1,331 +1.7% | $301,300 +42.3% |
| 2021 | $1,308 -47.8% | $211,700 +25.9% |
| 2020 | $2,508 -11.2% | $168,100 +8.7% |
| 2019 | $2,826 +18.1% | $154,700 +26% |
| 2017 | $2,393 | $122,800 |
| 2016 | -- | -- |
| 2015 | -- | -- |
| 2014 | -- | $89,400 |
| 2013 | -- | -- |
| 2012 | -- | -- |
| 2011 | -- | -- |
| 2010 | -- | -- |
| 2007 | -- | -- |
| 2006 | -- | -- |
| 2005 | -- | $88,900 +7.2% |
| 2004 | -- | $82,900 |
| 2003 | -- | $82,900 |
| 2002 | -- | $82,900 |
Find assessor info on the county website
Neighborhood: 83607
Nearby homes
- $339,9003 bd2 ba1.1k sqft4723 Pioneer Ave, Caldwell, ID 83607Off Market
- $357,6003 bd2 ba1.3k sqft4718 Oxbow Ave, Caldwell, ID 83607Off Market
- $--4 bd3 ba1.3k sqft4719 Pioneer Ave, Caldwell, ID 83607Sold
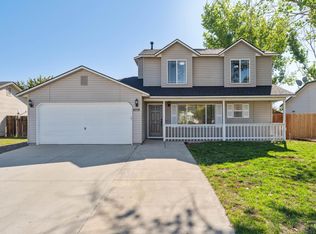
- $354,7003 bd2 ba1.3k sqft4716 Oxbow Ave, Caldwell, ID 83607Off Market
- $337,1003 bd2 ba1.1k sqft4722 Oxbow Ave, Caldwell, ID 83607Off Market
- $304,1003 bd2 ba928 sqft4717 Pioneer Ave, Caldwell, ID 83607Off Market
- $--0.5 acresTbd Pinehurst Way, Caldwell, ID 83607Off Market
- $--3 bd2 ba1.1k sqft4714 Oxbow Ave, Caldwell, ID 83607Sold
Nearby schools
GreatSchools rating
- 2/10Lewis And Clark Elementary SchoolGrades: PK-4Distance: 0.2 mi
- 3/10Syringa Middle SchoolGrades: 7-8Distance: 1.4 mi
- 1/10Caldwell Senior High SchoolGrades: 9-12Distance: 1.3 mi
Schools provided by the listing agent
- Elementary: Lewis & Clark (Caldwell)
- Middle: Syringa Middle
- High: Caldwell
- District: Caldwell School District #132
Source: IMLS. This data may not be complete. We recommend contacting the local school district to confirm school assignments for this home.
Get a cash offer in 3 minutes
Find out how much your home could sell for in as little as 3 minutes with a no-obligation cash offer.
Estimated market value
$330,200
Get a cash offer in 3 minutes
Find out how much your home could sell for in as little as 3 minutes with a no-obligation cash offer.
Estimated market value
$330,200
- Idaho
- Canyon County
- Caldwell
- 83607
- 4721 Pioneer Ave
