FSBO Sale. BEAUTIFUL TOWNHOME WITH GARAGE IN THE POPULAR EAST BEACH NEIGHBORHOOD. SPACIOUS FAMILY ROOM WITH BUILT IN SHELVING AND GAS FIREPLACE. THE LARGE CUSTOM KITCHEN WITH ADJOINING DINING AREA HAS PLENTY OF COUNTER SPACE AND CABINETS, DOUBLE OVENS, GAS STOVE, A CENTER ISLAND AS WELL AS A PREP/SERVING AREA. 3 BEDROOMS EACH WITH EN-SUITE BATHS AND WALK IN CLOSETS. THE PRIMARY BEDROOM BATH HAS A JACUZZI SOAKING TUB, DOUBLE SINK VANITY AND A TILED SHOWER WITH 2 SHOWER HEADS. CROWN MOLDING AND BEAUTIFUL DETAILS THROUGHOUT THIS HOME, HARDWOOD AND TILE FLOORING ON 1ST & 2ND FLOORS, WALK IN ATTIC STORAGE AREA, WASHER/DRYER INCLUDED. PRIVATE BACKYARD PATIO AREA LEADS TO THE OVERSIZED 1 CAR GARAGE. THIS GOLF CART FRIENDLY NEIGHBORHOOD OFFERS A CLUBHOUSE, FITNESS GYM, TENNIS COURTS, POOL AND PLAYGROUNDS. BEACH ACCESS IS A FEW SHORT BLOCKS AWAY AS WELL AS RESTAURANTS AND SHOPPING.
Sold
$775,000
4721 Pleasant Ave, Norfolk, VA 23518
3beds
2,487sqft
Townhouse
Built in 2008
2,356 Square Feet Lot
$778,200 Zestimate®
$312/sqft
$4,549 Estimated rent
Home value
$778,200
$732,000 - $825,000
$4,549/mo
Zestimate® history
Owner options
List your home for rent
$4,549/mo
Rent Zestimate®
Find your next renter with Zillow Rental Manager. Plus, with online applications, you can quickly screen prospective tenants – for free.
$4,549/mo
Rent Zestimate®
Refinance and save
$5,258/mo
Est. payment
Refinancing to a lower rate could help reduce your monthly payments and save thousands over the life of the loan.
$5,258/mo
Est. payment
Explore your selling options
Work with a Zillow partner agent
Leverage their expertise and Zillow's premium Showcase listings to get your home seen by more buyers.
Get startedList with your own agent
Get your home in front of millions of buyers by listing it on Zillow.
Learn how to do itSell it yourself
Take full control of how buyers see your home on Zillow by listing For Sale by Owner (FSBO).
List your homeWhat's special
Gas fireplacePrivate backyard patio areaAdjoining dining areaCenter islandLarge custom kitchenGas stoveDouble ovens
Zillow last checked:
Listing updated:
Listed by:
Patricia Jeffries,
Gallery of Homes Real Estate 757-313-0444
Bought with:
Annie Yoder
The Real Estate Group
Source: REIN Inc.,MLS#: 10648634
Facts & features
Interior
Bedrooms & bathrooms
- Bedrooms: 3
- Bathrooms: 4
- Full bathrooms: 3
- 1/2 bathrooms: 1
Rooms
- Room types: Attic, Breakfast Area, PBR with Bath, Utility Room
Heating
- Heat Pump
Cooling
- Central Air
Appliances
- Included: Dishwasher, Disposal, Dryer, Microwave, Gas Range, Refrigerator, Washer, Gas Water Heater
Features
- Primary Sink-Double, Walk-In Closet(s), Ceiling Fan(s), Pantry
- Flooring: Carpet, Ceramic Tile, Wood
- Attic: Scuttle,Walk-In
- Number of fireplaces: 1
- Fireplace features: Propane
Interior area
- Total interior livable area: 2,487 sqft
Property
Parking
- Total spaces: 2
- Parking features: Garage Att 2 Car, Driveway, Garage Door Opener
- Attached garage spaces: 2
- Has uncovered spaces: Yes
Features
- Levels: Three Or More
- Stories: 3
- Patio & porch: Patio
- Pool features: None, Association
- Fencing: Back Yard,Privacy,Fenced
- Waterfront features: Not Waterfront
Lot
- Size: 2,356 Square Feet
Details
- Parcel number: 00809502
- Zoning: PD-MUEB
- Special conditions: FSBO Sale
Construction
Type & style
- Home type: Townhouse
- Property subtype: Townhouse
- Attached to another structure: Yes
Materials
- Brick
- Foundation: Slab
- Roof: Asphalt Shingle
Condition
- New construction: No
- Year built: 2008
Utilities & green energy
- Sewer: City/County
- Water: City/County
Community & HOA
Community
- Subdivision: East Beach
HOA
- Has HOA: Yes
- Amenities included: Fitness Center, Landscaping, Playground, Pool, Tennis Court(s)
- HOA fee: $190 monthly
Location
- Region: Norfolk
Financial & listing details
- Price per square foot: $312/sqft
- Tax assessed value: $662,000
- Annual tax amount: $8,143
- Date on market: 8/11/2026
Price history
Price history is unavailable.
Public tax history
| Year | Property taxes | Tax assessment |
|---|---|---|
| 2025 | $8,143 -1.4% | $662,000 -1.4% |
| 2024 | $8,262 +7.1% | $671,700 +8.8% |
| 2023 | $7,716 +4% | $617,300 +4% |
| 2022 | $7,420 +15.1% | $593,600 +15.1% |
| 2021 | $6,445 +3.8% | $515,600 +3.8% |
| 2020 | $6,209 +1.6% | $496,700 +1.6% |
| 2019 | $6,110 +3.9% | $488,800 +3.9% |
| 2018 | $5,883 +56.9% | $470,600 +1.5% |
| 2017 | $3,749 | $463,600 +11.9% |
| 2016 | $3,749 -21.3% | $414,400 |
| 2015 | $4,766 | $414,400 |
| 2014 | $4,766 | $414,400 |
| 2013 | -- | $414,400 |
| 2012 | -- | $414,400 |
| 2011 | -- | $414,400 -12.5% |
| 2010 | -- | $473,400 -3.6% |
| 2009 | -- | $491,000 +129.3% |
| 2008 | -- | $214,100 |
Find assessor info on the county website
Neighborhood: East Ocean View
Nearby homes
- $746,8003 bd3 ba2.5k sqft4719 Pleasant Ave, Norfolk, VA 23518Off Market
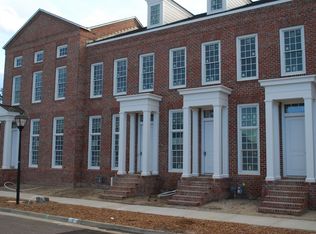
- $732,9003 bd3 ba2.4k sqft4723 Pleasant Ave, Norfolk, VA 23518Off Market
- $930,8004 bd5 ba3.3k sqft4717 Pleasant Ave, Norfolk, VA 23518Off Market
- $923,9004 bd3 ba2.8k sqft4725 Pleasant Ave, Norfolk, VA 23518Off Market
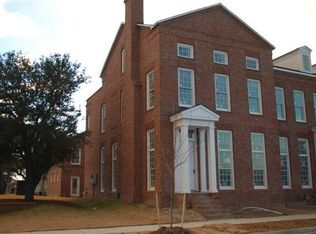
- $904,600-- bd1 ba300 sqft4711 Pleasant Ave, Norfolk, VA 23518Off Market
- $781,2004 bd5 ba2.6k sqft4709 Pleasant Ave, Norfolk, VA 23518Off Market
- $1,060,3004 bd3 ba2.9k sqft9585 28th Bay St, Norfolk, VA 23518Off Market
- $981,7005 bd6 ba3.7k sqft4707 Pleasant Ave, Norfolk, VA 23518Off Market
Nearby schools
GreatSchools rating
- 2/10Little Creek Elementary SchoolGrades: PK-5Distance: 1.5 mi
- 3/10Azalea Middle SchoolGrades: 6-8Distance: 1.9 mi
- 2/10Lake Taylor High SchoolGrades: 9-12Distance: 4 mi
Schools provided by the listing agent
- Elementary: Little Creek Elementary
- Middle: Azalea Gardens Middle
- High: Lake Taylor
Source: REIN Inc.. This data may not be complete. We recommend contacting the local school district to confirm school assignments for this home.
Sell for more on Zillow
Get a Zillow Showcase℠ listing at no additional cost and you could sell for .
$778,200
2% more
+$15,564
With Zillow Showcase(estimated)
$793,764
Sell for more on Zillow
Get a Zillow Showcase℠ listing at no additional cost and you could sell for .
$778,200
2% more
+$15,564
With Zillow Showcase(estimated)
$793,764
- Virginia
- Norfolk City
- Norfolk
- 23518
- East Ocean View
- 4721 Pleasant Ave
