Skip main navigation
Sold for $575,000
  • $575,000

    4721 Raven Run, Broomfield, CO 80023

    3beds
    2,861sqft
    Townhouse
    Built in 2013
    2,570 Square Feet Lot
    $573,400 Zestimate®
    $201/sqft
    $3,190 Estimated rent

    Home value

    $573,400

    $545,000 - $602,000

    $3,190/mo

    Zestimate® history
    Loading
    Loading...

    Owner options

    List your home for rent

    $3,190/mo

    Rent Zestimate®

    Find your next renter with Zillow Rental Manager. Plus, with online applications, you can quickly screen prospective tenants – for free.

    Learn more

    $3,190/mo

    Rent Zestimate®

    Refinance and save

    $3,429/mo

    Est. payment

    Refinancing to a lower rate could help reduce your monthly payments and save thousands over the life of the loan.

    See today's rates

    $3,429/mo

    Est. payment

    Explore your selling options

    Work with a Zillow partner agent

    Leverage their expertise and Zillow's premium Showcase listings to get your home seen by more buyers.

    Get started

    List with your own agent

    Get your home in front of millions of buyers by listing it on Zillow.

    Learn how to do it

    Sell it yourself

    Take full control of how buyers see your home on Zillow by listing For Sale by Owner (FSBO).

    List your home

    What's special

    Private wildgrass townhome poolOversized two-car garageInviting front patioPantry for exceptional storageLarge islandExpansive primary suiteGas range
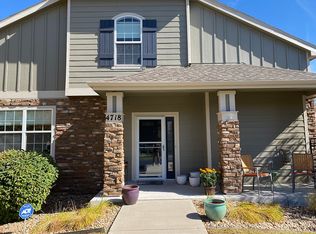
    Welcome to 4721 Raven Run in desirable Wildgrass—where space, style, and location come together in one exceptional townhome. As the largest floorplan available, this end-unit residence offers rare privacy, siding to open space with no neighbors in front or to the side—creating a peaceful, light-filled retreat. Step inside from the inviting front patio and be greeted by soaring ceilings and an open, airy living room anchored by a cozy gas fireplace. Just off the main living area, a dedicated office provides the perfect work-from-home setup. The spacious dining room flows seamlessly to a second patio, ideal for entertaining or enjoying serene open space views. The well-appointed kitchen is designed for both function and style, featuring a large island, gas range, abundant cabinetry, and a pantry for exceptional storage. Just inside from the oversized two-car garage, the convenient laundry room doubles as a practical drop zone for everyday living. Upstairs, a generous loft offers flexible living space—perfect for a media room, play area, or additional lounge. Two secondary bedrooms share a full bath with a double-sink vanity, while the expansive primary suite features a luxurious five-piece bathroom, and walk-in closet. Lutron motorized blackout shades in both the primary and one of the secondary bedrooms. The unfinished basement provides ample storage and the opportunity to expand and customize to your needs. Located in the newest building within the community, residents enjoy access to a private Wildgrass Townhome pool, as well as the main Wildgrass pool and community clubhouse. Outdoor enthusiasts will love the nearby trails, playgrounds, and breathtaking mountain views. With easy access to E-470, commuting to the airport or Boulder is a breeze, while I-25 offers quick routes to both Denver and Fort Collins. Experience low-maintenance, luxury townhome living while not sacrificing space—this is one you won’t want to miss.

    Zillow last checked:

    Listing updated:

    Listed by:

    Christina Surprenant 720-217-7835 cmhomesteam@gmail.com,

    West and Main Homes Inc

    Bought with:

    The Keach Group

    Redfin Corporation

    Source: REcolorado as distributed by MLS GRID,MLS#: 4485532MLS Logo

    Facts & features

    Interior

    Bedrooms & bathrooms
    • Bedrooms: 3
    • Bathrooms: 3
    • Full bathrooms: 2
    • 1/2 bathrooms: 1
    • Main level bathrooms: 1
    Bedroom
    • Level: Upper
    • Area: 120 Square Feet
    • Dimensions: 10 x 12
    Bedroom
    • Level: Upper
    • Area: 126 Square Feet
    • Dimensions: 10.5 x 12
    Bedroom
    • Features: Primary Suite
    • Level: Upper
    • Area: 210 Square Feet
    • Dimensions: 14 x 15
    Bathroom
    • Level: Main
    • Area: 30 Square Feet
    • Dimensions: 5 x 6
    Bathroom
    • Level: Upper
    • Area: 62.5 Square Feet
    • Dimensions: 5 x 12.5
    Bathroom
    • Features: Primary Suite
    • Level: Upper
    • Area: 140 Square Feet
    • Dimensions: 10 x 14
    Dining room
    • Level: Main
    • Area: 127.5 Square Feet
    • Dimensions: 8.5 x 15
    Kitchen
    • Level: Main
    • Area: 157.5 Square Feet
    • Dimensions: 9 x 17.5
    Laundry
    • Level: Main
    • Area: 38.5 Square Feet
    • Dimensions: 5.5 x 7
    Living room
    • Level: Main
    • Area: 240 Square Feet
    • Dimensions: 16 x 15
    Loft
    • Level: Upper
    • Area: 160 Square Feet
    • Dimensions: 10 x 16
    Office
    • Level: Main
    • Area: 110 Square Feet
    • Dimensions: 11 x 10
    Heating
    • Forced Air
    Cooling
    • Central Air
    Appliances
    • Included: Dishwasher, Dryer, Microwave, Range, Refrigerator, Washer
    Features
    • Ceiling Fan(s), Corian Counters, Eat-in Kitchen, Five Piece Bath, High Ceilings, Kitchen Island, Open Floorplan, Pantry, Primary Suite, Radon Mitigation System, Vaulted Ceiling(s), Walk-In Closet(s)
    • Flooring: Carpet, Tile, Wood
    • Basement: Bath/Stubbed,Full,Interior Entry,Unfinished
    • Number of fireplaces: 1
    • Fireplace features: Gas, Living Room
    • Common walls with other units/homes: End Unit
    Interior area
    • Total structure area: 2,861
    • Total interior livable area: 2,861 sqft
    • Finished area above ground: 1,990
    • Finished area below ground: 0

    Property

    Parking
    • Total spaces: 2
    • Parking features: Garage - Attached
    • Attached garage spaces: 2
    Features
    • Levels: Two
    • Stories: 2
    • Patio & porch: Front Porch, Patio
    • Fencing: None
    Lot
    • Size: 2,570 Square Feet
    • Features: Borders Public Land, Corner Lot, Open Space
    Details
    • Parcel number: R8862235
    • Zoning: PUD
    • Special conditions: Standard

    Construction

    Type & style
    • Home type: Townhouse
    • Property subtype: Townhouse
    • Attached to another structure: Yes
    Materials
    • Frame, Rock, Wood Siding
    • Foundation: Slab
    • Roof: Composition
    Condition
    • Year built: 2013
    Details
    • Builder name: Standard Pacific Homes

    Utilities & green energy

    • Sewer: Public Sewer
    • Water: Public

    Community & HOA

    Community
    • Subdivision: Wildgrass
    HOA
    • Has HOA: Yes
    • Amenities included: Clubhouse, Park, Playground, Pool, Tennis Court(s), Trail(s)
    • Services included: Reserve Fund, Insurance, Irrigation, Maintenance Grounds, Maintenance Structure, Recycling, Snow Removal, Trash
    • HOA fee: $66 monthly
    • HOA name: Wildgrass Master
    • HOA phone: 303-420-4433
    • Second HOA fee: $502 monthly
    • Second HOA name: Wildgrass Townhomes
    • Second HOA phone: 303-420-4433
    Location
    • Region: Broomfield

    Financial & listing details

    • Price per square foot: $201/sqft
    • Tax assessed value: $657,090
    • Annual tax amount: $6,474
    • Date on market: 4/2/2026
    • Listing terms: Cash,Conventional,FHA,VA Loan
    • Exclusions: Sellers Personal Property, Live-Edge Wooden Shelves In Study, Dining Light (To Be Replaced With Original Light)
    • Ownership: Individual

    Price history

    DateEventPrice
    7/13/2026Sold$575,000$201/sqft
    Source: REcolorado as distributed by MLS GRID #4485532 Report a problem
    6/10/2026Pending sale$575,000$201/sqft
    Source: REcolorado as distributed by MLS GRID #4485532 Report a problem
    6/3/2026Price change$575,000-4%$201/sqft
    Source: REcolorado as distributed by MLS GRID #4485532 Report a problem
    4/26/2026Listed for sale$599,000$209/sqft
    Source: REcolorado as distributed by MLS GRID #4485532 Report a problem
    4/25/2026Pending sale$599,000$209/sqft
    Source: REcolorado as distributed by MLS GRID #4485532 Report a problem
    4/16/2026Price change$599,000-4.2%$209/sqft
    Source: REcolorado as distributed by MLS GRID #4485532 Report a problem
    4/2/2026Listed for sale$625,000+54.3%$218/sqft
    Source: REcolorado as distributed by MLS GRID #4485532 Report a problem
    6/28/2016Sold$405,000$142/sqft
    Source: IRES as distributed by MLS GRID #787698 Report a problem
    5/10/2016Listed for sale$405,000$142/sqft
    Source: Staufer Team Real Estate #787698 Report a problem
    5/3/2016Pending sale$405,000$142/sqft
    Source: Staufer Team Real Estate #787698 Report a problem
    4/29/2016Price change$405,000-2.4%$142/sqft
    Source: Staufer Team Real Estate #787698 Report a problem
    4/7/2016Listed for sale$415,000+15.6%$145/sqft
    Source: Staufer Team Real Estate #787698 Report a problem
    8/4/2014Sold$359,000-2.7%$125/sqft
    Source: Public Record Report a problem
    7/16/2014Price change$369,000-4.8%$129/sqft
    Source: RE/MAX OF BOULDER INC #731950 Report a problem
    4/7/2014Listed for sale$387,500+7.9%$135/sqft
    Source: RE/MAX OF BOULDER INC #731950 Report a problem
    1/31/2013Sold$359,047$125/sqft
    Source: Public Record Report a problem

    Public tax history

    YearProperty taxesTax assessment
    2025$5,591 +0.7%$44,030 +1.1%
    2024$5,552 +9.3%$43,550 -9.5%
    2023$5,081 -3%$48,100 +34.3%
    2022$5,236 +2.2%$35,810
    2021$5,124 0%$35,810 +3.1%
    2020$5,127 +12.6%$34,750 -0.7%
    2019$4,554 $34,990 +16%
    2018$4,554 +7.5%$30,170 -13.9%
    2017$4,237 -1.5%$35,060 +16.7%
    2016$4,302 +0%$30,030 +16%
    2015$4,302 +12.1%$25,880 +73.3%
    2014$3,838 +284.2%$14,930 +134%
    2013$999 $6,380
    Find assessor info on the county website

    Neighborhood: Wildgrass

    Nearby schools

    GreatSchools rating
    Schools provided by the listing agent
    • Elementary: Coyote Ridge
    • Middle: Westlake
    • High: Legacy
    • District: Adams 12 5 Star Schl

    Source: REcolorado as distributed by MLS GRID. This data may not be complete. We recommend contacting the local school district to confirm school assignments for this home.

    Get a cash offer in 3 minutes
    Find out how much your home could sell for in as little as 3 minutes with a no-obligation cash offer.
    Estimated market value
    $573,400
    Get a cash offer in 3 minutes
    Find out how much your home could sell for in as little as 3 minutes with a no-obligation cash offer.
    Estimated market value
    $573,400