Unique opportunity to own a newer home in this established community with no HOA and USDA loan eligibility! This 2021 rancher greets you with a beautiful front porch that leads into a spacious family room that perfectly separates the primary suite with walk-in closet and en-suite bath from the two other spacious bedrooms and hall bathroom. The large eat-in kitchen with upgraded floors off the family room provides ample entertaining space especially with easy access to the back deck and large privacy fenced yard. And newer solar panels and gorgeous custom shed that will both be fully paid off at closing for the next owner! Comfortable single level living with all systems 5 years young, a spacious 3/4 acre lot for all your two- and four-legged friends, and easy access to both bike trails and highways make this one a must see! Plus an assumable FHA loan opportunity with an unmatchable interest rate for qualified buyers!!
For sale
Price cut: $5K (6/3)
$384,900
4721 Red Coach Ln, Sandston, VA 23150
3beds
1,592sqft
Single Family Residence
Built in 2021
0.71 Acres Lot
$384,200 Zestimate®
$242/sqft
$-- HOA
What's special
- 141 days |
- 429 |
- 17 |
Zillow last checked:
Listing updated:
Listed by:
Terra Dantona info@srmfre.com,
Shaheen Ruth Martin & Fonville 804-288-2100
Source: CVRMLS,MLS#: 2606643 Originating MLS: Central Virginia Regional MLS
Originating MLS: Central Virginia Regional MLSFacts & features
Interior
Bedrooms & bathrooms
- Bedrooms: 3
- Bathrooms: 2
- Full bathrooms: 2
Primary bedroom
- Description: carpeted, walk-in closet, en-suite bath
- Level: First
- Dimensions: 0 x 0
Bedroom 2
- Description: carpeted
- Level: First
- Dimensions: 0 x 0
Bedroom 3
- Description: carpeted
- Level: First
- Dimensions: 0 x 0
Additional room
- Description: LVP floors, kitchen dining area, deck access
- Level: First
- Dimensions: 0 x 0
Family room
- Description: carpeted
- Level: First
- Dimensions: 0 x 0
Other
- Description: Tub & Shower
- Level: First
Kitchen
- Description: LVP floors, stainless steel appliances
- Level: First
- Dimensions: 0 x 0
Laundry
- Description: LVP floors
- Level: First
- Dimensions: 0 x 0
Heating
- Electric, Heat Pump
Cooling
- Central Air
Appliances
- Included: Dishwasher, Electric Cooking, Electric Water Heater, Microwave, Oven, Smooth Cooktop
Features
- Bedroom on Main Level, Breakfast Area, Ceiling Fan(s), Dining Area, Eat-in Kitchen, Granite Counters, Bath in Primary Bedroom, Main Level Primary, Recessed Lighting, Walk-In Closet(s)
- Flooring: Carpet, Vinyl
- Basement: Crawl Space
- Attic: Pull Down Stairs
- Has fireplace: No
Interior area
- Total interior livable area: 1,592 sqft
- Finished area above ground: 1,592
- Finished area below ground: 0
Property
Parking
- Parking features: Driveway, Unpaved
- Has uncovered spaces: Yes
Features
- Levels: One
- Stories: 1
- Patio & porch: Front Porch, Deck, Porch
- Exterior features: Deck, Porch, Unpaved Driveway
- Pool features: None
- Fencing: Back Yard,Fenced,Security
Lot
- Size: 0.71 Acres
Details
- Parcel number: 8546989321
- Zoning description: R2A
Construction
Type & style
- Home type: SingleFamily
- Architectural style: Ranch
- Property subtype: Single Family Residence
Materials
- Frame, Vinyl Siding
- Roof: Composition
Condition
- Resale
- New construction: No
- Year built: 2021
Utilities & green energy
- Sewer: Septic Tank
- Water: Well
Community & HOA
Community
- Security: Smoke Detector(s)
- Subdivision: Cedar Ridge
Location
- Region: Sandston
Financial & listing details
- Price per square foot: $242/sqft
- Tax assessed value: $332,900
- Annual tax amount: $2,829
- Date on market: 4/8/2026
- Ownership: Individuals
- Ownership type: Sole Proprietor
Estimated market value
$384,200
$365,000 - $403,000
$2,431/mo
Price history
| Date | Event | Price |
|---|---|---|
| 6/3/2026 | Price change | $384,900-1.3%$242/sqft |
Source:  CVRMLS #2606643 Report a problem CVRMLS #2606643 Report a problem | ||
| 4/9/2026 | Listed for sale | $389,900-1.3%$245/sqft |
Source: CVRMLS #2606643 Report a problem | ||
| 10/25/2025 | Listing removed | $394,900$248/sqft |
Source: CVRMLS #2511342 Report a problem | ||
| 7/30/2025 | Price change | $394,900-1.3%$248/sqft |
Source: CVRMLS #2511342 Report a problem | ||
| 5/19/2025 | Listed for sale | $399,900+24.2%$251/sqft |
Source: CVRMLS #2511342 Report a problem | ||
| 3/7/2022 | Sold | $322,000$202/sqft |
Source: Public Record Report a problem | ||
Public tax history
| Year | Property taxes | Tax assessment |
|---|---|---|
| 2025 | $3,019 +6.7% | $363,700 +9.3% |
| 2024 | $2,830 | $332,900 |
| 2023 | $2,830 +298.7% | $332,900 +19.9% |
| 2022 | $710 +81.3% | $277,700 +517.1% |
| 2021 | $392 | $45,000 |
| 2020 | $392 | $45,000 |
| 2019 | $392 | $45,000 |
| 2018 | $392 +100% | $45,000 |
| 2017 | $196 -50% | $45,000 |
| 2016 | $392 | $45,000 |
| 2015 | $392 | $45,000 |
| 2014 | $392 | $45,000 |
| 2013 | -- | $45,000 |
| 2012 | -- | $45,000 |
| 2011 | -- | $45,000 |
| 2010 | -- | $45,000 |
| 2009 | -- | $45,000 |
| 2008 | -- | -- |
| 2006 | -- | -- |
| 2005 | -- | -- |
| 2004 | -- | -- |
| 2003 | -- | -- |
| 2002 | -- | -- |
| 2001 | -- | $25,200 |
| 2000 | -- | $25,200 |
Find assessor info on the county website
Monthly payment
Est. payment
Payment breakdown
Explore the cost of this home by adjusting the details. Changes won't be saved.Climate risks
Neighborhood: 23150
Nearby schools
GreatSchools rating
- 4/10Ward Elementary SchoolGrades: PK-5Distance: 5.9 mi
- 2/10Elko Middle SchoolGrades: 6-8Distance: 2.3 mi
- 2/10Varina High SchoolGrades: 9-12Distance: 8.8 mi
Schools provided by the listing agent
- Elementary: Ward
- Middle: Elko
- High: Varina
Source: CVRMLS. This data may not be complete. We recommend contacting the local school district to confirm school assignments for this home.
- $333,5003 bd2 ba1.4k sqft4717 Red Coach Ln, Sandston, VA 23150Off Market
- $317,1003 bd2 ba1.2k sqft4713 Red Coach Ln, Sandston, VA 23150Off Market
- $343,4000.68 acres4726 Red Coach Ln, Sandston, VA 23150Off Market
- $401,9005 bd3 ba2.1k sqft4716 Red Coach Ln, Sandston, VA 23150Off Market
- $320,7003 bd2 ba1.2k sqft4709 Red Coach Ln, Sandston, VA 23150Off Market
- $322,0003 bd2 ba1.4k sqft4732 Red Coach Ln, Sandston, VA 23150Off Market
- $450,0004 bd3 ba2.5k sqft4729 Red Coach Ln, Sandston, VA 23150Off Market
- $2,8002.8 acresRed Coach Ln, Sandston, VA 23150Off Market
A local agent can set up tours, give advice and negotiate with sellers.
Similar homes
- $399,5003 bd2 ba1.5k sqft4937 Hurop Rd, Sandston, VA 23150For Sale
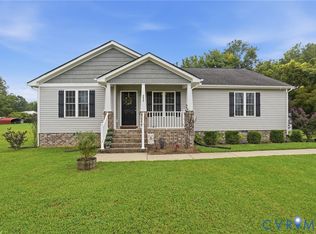 MLS ID #2621270, Shawn Shurm, Realty Richmond. CVRMLS
 - $410,0004 bd3 ba1.9k sqft4913 Gray Bark Ct, Sandston, VA 23150For Sale
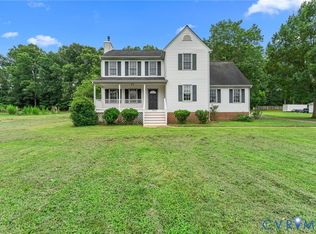 MLS ID #2617773, Casey Plato, EXP Realty LLC. CVRMLS
 - $359,9993 bd3 ba1.4k sqft6625 Hines Rd, Henrico, VA 23231For Sale
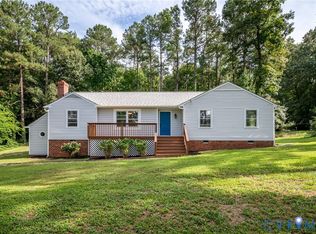 MLS ID #2619160, Ethan Oates, CapCenter. CVRMLS
 - $289,9503 bd1 ba1.1k sqft404 Raines Ave, Sandston, VA 23150For Sale
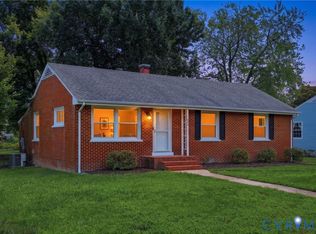 MLS ID #2613669, Neil Hodge, Boyd Realty Group. CVRMLS
 - $459,9503 bd2 ba1.5k sqft3058 Westwood Rd, Mechanicsville, VA 23111For SaleMLS ID #2620316, Cabell Childress, Long & Foster REALTORS. CVRMLS
- $400,0003 bd2 ba1.7k sqft11124 Sweetbay Arbor Pl, Chester, VA 23831For SaleMLS ID #2622655, James Strum, Long & Foster REALTORS. CVRMLS
- $385,0003 bd2 ba1.4k sqft2255 Mahixon Rd, Manquin, VA 23106For SaleMLS ID #2618706, Keyona Henderson, 1st Class Real Estate Premier Homes. CVRMLS
- $350,0004 bd2 ba1.7k sqft304 Washington Ct, Henrico, VA 23075For SaleMLS ID #2619948, Alicia Soekawa, Fiv Realty Co. CVRMLS
- $394,9504 bd2 ba1.5k sqft7303 Kim Shelly Ct, Mechanicsville, VA 23111For SaleMLS ID #2620347, J.J. Cox, Virginia Capital Realty. CVRMLS
- $450,0004 bd3 ba2k sqft7312 Round Ridge Pl, Chesterfield, VA 23832For SaleMLS ID #2621319, Christine Golding, 1st Class Real Estate - 360. CVRMLS
- $289,9503 bd2 ba945 sqft110 Raines Ave, Sandston, VA 23150For SaleMLS ID #2616367, Issac Abdelmalak, Virginia Capital Realty. CVRMLS
- $419,9503 bd2 ba1.6k sqft10009 Holly Rd, Mechanicsville, VA 23116For SaleMLS ID #2618917, Kevin Morris, Samson Properties. CVRMLS
- $349,9993 bd2 ba1.3k sqft1343 Bartlett Rd, Henrico, VA 23231For SaleMLS ID #2616087, Shannon Russell, BHG Base Camp. CVRMLS
- $349,9503 bd3 ba1.8k sqft9424 Lockberry Ridge Loop, North Chesterfield, VA 23237For SaleMLS ID #2622015, Ryan Cooper, EXP Realty, LLC. CVRMLS
- $400,0002 bd2 ba1.4k sqft7439 Settlers Ridge Ct, Henrico, VA 23231For SaleMLS ID #2618435, Shannon Beasley, ERA Woody Hogg & Assoc. CVRMLS
- $350,0003 bd2 ba1.4k sqft6707 Cold Harbor Rd, Mechanicsville, VA 23111For SaleMLS ID #2620694, Beth Wright, Fathom Realty Virginia. CVRMLS
- $369,9504 bd3 ba1.9k sqft1304 Piney Ridge Ct, Richmond, VA 23223For SaleMLS ID #2617913, Kris Boykin, ERA Woody Hogg & Assoc. CVRMLS
- $405,0003 bd3 ba1.4k sqft8183 Burnside Ct, Mechanicsville, VA 23116For SaleMLS ID #2621231, Janickal Hanson, KW Metro Center. CVRMLS
- $399,9504 bd3 ba2.1k sqft1013 Sycamore Crest Dr, Henrico, VA 23231For SaleMLS ID #2614738, Stokes McCune, Hometown Realty. CVRMLS
- $400,0005 bd3 ba1.8k sqft14800 Walthall Dr, South Chesterfield, VA 23834For SaleMLS ID #2620490, David Wright, Real Broker LLC. CVRMLS
