Skip main navigation
Sold for $277,000
  • $277,000

    4721 S Fenwick Dr, Tucson, AZ 85730

    3beds
    1,304sqft
    Single Family Residence
    Built in 1997
    4,791 Square Feet Lot
    $271,000 Zestimate®
    $212/sqft
    $1,716 Estimated rent

    Home value

    $271,000

    $249,000 - $295,000

    $1,716/mo

    Zestimate® history
    Loading
    Loading...

    Owner options

    List your home for rent

    $1,716/mo

    Rent Zestimate®

    Find your next renter with Zillow Rental Manager. Plus, with online applications, you can quickly screen prospective tenants – for free.

    Learn more

    $1,716/mo

    Rent Zestimate®

    Refinance and save

    $1,681/mo

    Est. payment

    Refinancing to a lower rate could help reduce your monthly payments and save thousands over the life of the loan.

    See today's rates

    $1,681/mo

    Est. payment

    Explore your selling options

    Work with a Zillow partner agent

    Leverage their expertise and Zillow's premium Showcase listings to get your home seen by more buyers.

    Get started

    List with your own agent

    Get your home in front of millions of buyers by listing it on Zillow.

    Learn how to do it

    Sell it yourself

    Take full control of how buyers see your home on Zillow by listing For Sale by Owner (FSBO).

    List your home

    What's special

    Attached two-car garageOpen layoutPicturesque mountain viewEnclosed block-walled yardLarge covered patioSpacious turf areaLarge three-panel sliding closet
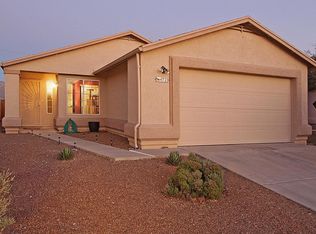
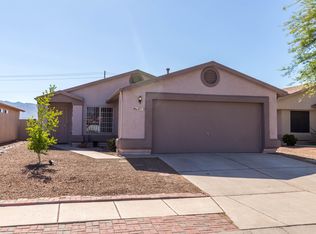
    This delightful 1,304 sq. ft. home sits on a premium lot, offering stunning views of the majestic Rincon Mountains. It features 3 spacious bedrooms and 2 well-appointed bathrooms, and is located in Hillcrest at Wingate neighborhood, complete with a charming community park. You'll find Lincoln Park, Wagging Tails Dog Park, Fred Enke Golf Course, and Pima Community College East Campus just minutes away, along with Davis-Monthan Air Force Base, a variety of shopping options, and other local attractions. As you step inside, you will be delighted by the brightness and beauty of this home, highlighted by vaulted ceilings and a soft neutral color palette. The living areas feature rectangular ceramic tile flooring throughout, while the bedrooms are outfitted with carpet for added comfort. The spacious great room flows seamlessly into the dining area, which offers access to a covered back patio with breathtaking mountain views. This open layout creates an inviting atmosphere for spending quality time with family and friends. The kitchen features a lovely countertop and backsplash, complemented by stainless steel appliances, including a dishwasher, electric range, refrigerator, and double bowl sink. Additionally, there is ample cupboard and countertop space, making it a functional area for cooking and entertaining. The spacious primary suite features a picturesque mountain view and includes a large three-panel sliding closet, built-in shelves, and an ensuite bathroom with both a shower and a tub. The hall bathroom, which is accessible for guests as well as for Bedrooms 2 and 3 that are adjacent to each other, also includes a shower and tub along with a single-sink vanity. The hallway has a designated laundry area equipped with a washer and dryer, and it provides access to the attached two-car garage. If you enjoy spending time outdoors, you'll love the backyard, which boasts spectacular mountain views. It offers a large covered patio as well as an additional paver patio featuring a light pole for overhead string lights, providing ample space for seating and enjoyment. The spacious turf area requires minimal maintenance and is a perfect place for children and pets to play. Additionally, the enclosed block-walled yard ensures privacy, with no rear neighbors. The HVAC system was replaced in 2020, the Roof was replaced in 2017, and the Water Heater was replaced in 2016.

    Zillow last checked:

    Listing updated:

    Listed by:

    Michelle Volturo 520-850-7129,

    Realty Executives Arizona Territory,

    Hunter Joseph Volturo,

    Realty Executives Arizona Territory

    Bought with:

    Nancy Hennessey, BR665453000

    Long Realty

    Source: MLS of Southern Arizona,MLS#: 22515785MLS Logo

    Facts & features

    Interior

    Bedrooms & bathrooms
    • Bedrooms: 3
    • Bathrooms: 2
    • Full bathrooms: 2
    Heating
    • Forced Air, Natural Gas
    Cooling
    • Central Air, Ceiling Fan(s)
    Appliances
    • Included: Dishwasher, Disposal, Refrigerator, Electric Range, Lazy Susan
    • Laundry: Laundry Closet, Washer, Dryer, Gas Dryer Hookup
    Features
    • Vaulted Ceiling(s), High Ceilings
    • Flooring: Carpet, Ceramic Tile
    • Windows: Double Pane Windows
    • Has fireplace: No
    • Fireplace features: None
    Interior area
    • Total structure area: 1,304
    • Total interior livable area: 1,304 sqft

    Property

    Parking
    • Total spaces: 2
    • Parking features: Garage Door Opener
    • Attached garage spaces: 2
    Accessibility
    • Accessibility features: Accessible Entrance, Level
    Features
    • Levels: One
    • Stories: 1
    • Patio & porch: Covered, Paver, Patio
    • Pool features: None
    • Spa features: None
    • Fencing: Block
    • Has view: Yes
    • View description: Mountain(s)
    Lot
    • Size: 4,791 Square Feet
    • Dimensions: 42 X 118 X 43 X 118
    • Features: Decorative Gravel, Shrubs, Sprinklers In Front, Borders Common Area, East/West Exposure
    Details
    • Parcel number: 136305570
    • Zoning: Tucson - R2
    • Special conditions: None

    Construction

    Type & style
    • Home type: SingleFamily
    • Architectural style: Contemporary
    • Property subtype: Single Family Residence
    Materials
    • Frame - Stucco
    • Roof: Shingle
    Condition
    • Year built: 1997

    Utilities & green energy

    • Sewer: Sewer Connected
    • Water: Public
    • Utilities for property: Phone Connected

    Community & HOA

    Community
    • Features: Paved Street, Sidewalks, Park
    • Security: Prewired, Smoke Detector(s), Carbon Monoxide Detector(s), Wrought Iron Security Door
    • Subdivision: Hillcrest At Wingate (180-386)
    HOA
    • Has HOA: Yes
    • Amenities included: Park
    • Services included: Common Area Maint
    • HOA fee: $20 monthly
    • HOA name: Wingate Comm. Assn.
    • HOA phone: 520-219-7200
    Location
    • Region: Tucson

    Financial & listing details

    • Price per square foot: $212/sqft
    • Tax assessed value: $222,385
    • Annual tax amount: $1,663
    • Date on market: 6/11/2025
    • Cumulative days on market: 12 days
    • Listing terms: FHA,VA Loan,Conventional,Cash
    • Road surface type: Paved

    Price history

    DateEventPrice
    7/9/2025Sold$277,000-2.8%$212/sqft
    Source: MLS of Southern Arizona #22515785 Report a problem
    7/2/2025Pending sale$285,000$219/sqft
    Source: MLS of Southern Arizona #22515785 Report a problem
    6/23/2025Contingent$285,000$219/sqft
    Source: MLS of Southern Arizona #22515785 Report a problem
    6/21/2025Price change$285,000-1.7%$219/sqft
    Source: MLS of Southern Arizona #22515785 Report a problem
    6/11/2025Listed for sale$290,000+33.6%$222/sqft
    Source: MLS of Southern Arizona #22515785 Report a problem
    1/22/2021Sold$217,000+66.9%$166/sqft
    Source: MLS of Southern Arizona #22031135 Report a problem
    4/5/2016Sold$130,000+28.7%$100/sqft
    Source: MLS of Southern Arizona #21603832 Report a problem
    1/29/2016Sold$101,007+55.4%$77/sqft
    Source: Public Record Report a problem
    12/10/2015Price change$65,000-62.9%$50/sqft
    Source: Auction.com Report a problem
    11/17/2015Listed for sale--
    Source: Auction.com Report a problem
    7/18/2008Sold$175,427-12.3%$135/sqft
    Source: Public Record Report a problem
    11/28/2005Sold$200,000+145.3%$153/sqft
    Source: Public Record Report a problem
    11/26/1997Sold$81,530$63/sqft
    Source: Public Record Report a problem

    Public tax history

    YearProperty taxesTax assessment
    2025$1,663 +6.7%$22,239 +2.5%
    2024$1,559 -0.8%$21,691 +24.9%
    2023$1,571 -0.3%$17,362 +20.3%
    2022$1,576 +4.2%$14,428 +5.1%
    2021$1,513 +3%$13,726 +2.5%
    2020$1,470 $13,387 +8%
    2019$1,470 +4.8%$12,393 +23%
    2018$1,402 +4.8%$10,077
    2017$1,338 +2.6%$10,077 +5%
    2016$1,304 +4.6%$9,597 +5%
    2015$1,248 $9,140
    2014-- --
    2013-- $100,863
    2012-- --
    2011-- --
    2010-- --
    2009-- --
    2007-- --
    2006-- --
    2005-- --
    2004-- --
    2003-- --
    2002-- --
    2001$1,120 -1.3%--
    2000$1,134 --
    Find assessor info on the county website

    Neighborhood: 85730

    Nearby schools

    GreatSchools rating
    Schools provided by the listing agent
    • Elementary: Ford
    • Middle: Secrist
    • High: Santa Rita

    Source: MLS of Southern Arizona. This data may not be complete. We recommend contacting the local school district to confirm school assignments for this home.

    Get a cash offer in 3 minutes
    Find out how much your home could sell for in as little as 3 minutes with a no-obligation cash offer.
    Estimated market value
    $271,000
    Get a cash offer in 3 minutes
    Find out how much your home could sell for in as little as 3 minutes with a no-obligation cash offer.
    Estimated market value
    $271,000