Skip main navigation
For sale
  • Price cut: $20K (7/3)
    $829,000

    4721 S PABLO PASS Court, Gilbert, AZ 85297

    4beds
    3,411sqft
    : 
    Loading
    Get pre-qualified
    Single Family Residence
    Built in 2002
    0.28 Acres Lot
    $-- Zestimate®
    $243/sqft
    $134/mo HOA

    What's special

    Functional split floor planPrivate courtyardLarge corner cul-de-sac lotUpdated guest bathroomElegant wood flooring
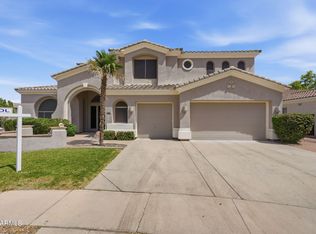
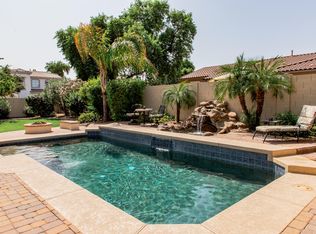
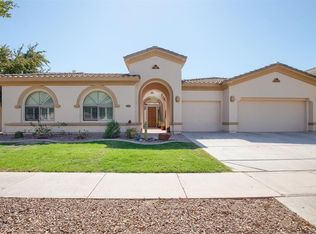
    Discover the ideal balance of space and flexibility in this thoughtfully maintained single level Toll Brothers home, situated on a large corner cul-de-sac lot in the Oaks neighborhood of Power Ranch. Recent updates include new paint interior & exterior, a 2021 full roof replacement with transferable warranty, updated guest bathroom, fresh carpet and beautiful real hardwood floor throughout the living spaces. Designed with a functional split floor plan, this residence featuring 4 bedrooms & 3.5 bathrooms in 3411 sqft offers privacy and adaptability for modern living. The primary suite is strategically separated from the guest bedrooms, ensuring a quiet retreat. A front guest bedroom features an ensuite bath and a dedicated exterior door leading to the private courtyard, perfect for a home office, guest suite, or long-term visitors who value independence. The heart of the home flows seamlessly from the kitchen to the living areas, featuring elegant wood flooring and brand-new carpet in the formal living room. The expansive backyard is a rare find, offering a lovely design as-is or a fairly blank canvas with more than enough room to design a private pool and outdoor kitchen. For those who prefer a low-maintenance lifestyle, the home is just a short distance from the award-winning Power Ranch amenities, including two community pools, pickleball & tennis courts, catch-and-release lakes, and 26 miles of scenic trails. A solid, well-cared-for home in a top-tier location, ready for your personal touch.
    56 days
    |
    768
    |
    29
    |

    Zillow last checked:

    Listing updated:

    Listed by:

    Melanie Nemetz 480-221-3034,

    Keller Williams Integrity First Realty,

    Kristen L Carter 209-303-5318,

    Keller Williams Integrity First Realty

    Source: ARMLS,MLS#: 7028383MLS Logo

    Loading...

      Facts & features

      Interior

      Bedrooms & bathrooms
      • Bedrooms: 4
      • Bathrooms: 4
      • Full bathrooms: 3
      • 1/2 bathrooms: 1
      Heating
      • Heat Pump
      Cooling
      • Central Air, Ceiling Fan(s), Programmable Thmstat
      Appliances
      • Included: Reverse Osmosis, Built-in Microwave, Dishwasher, Disposal, Electric Cooktop, Built-In Electric Oven
      • Laundry: Inside
      Features
      • Pantry, Non-laminate Counter, Granite Counters, Double Vanity, Breakfast Bar, 9+ Flat Ceilings, Kitchen Island, 2 Master Baths, Full Bth Master Bdrm, Separate Shwr & Tub
      • Flooring: Carpet, Tile, Wood
      • Windows: Screens, Double Pane Windows
      • Has basement: No
      • Number of fireplaces: 1
      • Fireplace features: Living Room, Gas
      Interior area
      • Total structure area: 3,411
      • Total interior livable area: 3,411 sqft

      Property

      Parking
      • Total spaces: 5
      • Parking features: Attached, Garage Door Opener
      • Attached garage spaces: 3
      • Uncovered spaces: 2
      Accessibility
      • Accessibility features: Zero-Grade Entry
      Features
      • Stories: 1
      • Patio & porch: Covered, Patio
      • Exterior features: Private Yard
      • Spa features: None
      • Fencing: Back Yard,Block
      Lot
      • Size: 0.28 Acres
      • Features: Sprinklers In Rear, Sprinklers In Front, Corner Lot, Cul-De-Sac, Grass Front, Grass Back, Auto Timer H2O Front, Auto Timer H2O Back
      Details
      • Parcel number: 31302853

      Construction

      Type & style
      • Home type: SingleFamily
      • Property subtype: Single Family Residence
      Materials
      • Stucco, Wood Frame
      • Roof: Tile
      Condition
      • Year built: 2002
      Details
      • Builder name: Toll Bros

      Utilities & green energy

      • Sewer: Public Sewer
      • Water: City Water

      Community & HOA

      Community
      • Features: Pool, Pickleball, Lake, Tennis Court(s), Playground, Biking/Walking Path
      • Subdivision: POWER RANCH NEIGHBORHOOD 3
      HOA
      • Has HOA: Yes
      • Services included: Maintenance Grounds
      • HOA fee: $402 quarterly
      • HOA name: PRCA
      • HOA phone: 480-988-0960
      Location
      • Region: Gilbert

      Financial & listing details

      • Price per square foot: $243/sqft
      • Tax assessed value: $661,500
      • Annual tax amount: $3,040
      • Date on market: 5/14/2026
      • Cumulative days on market: 56 days
      • Listing terms: Cash,Conventional,VA Loan
      • Ownership: Fee Simple
      • Road surface type: Asphalt

        Estimated market value

        Not available

        Estimated sales range

        Not available

        Not available

        Price history

        DateEventPrice
        7/3/2026Price change$829,000-2.4%$243/sqft
        Source: ARMLS #7028383 Report a problem
        6/4/2026Price change$849,000-2.4%$249/sqft
        Source: ARMLS #7028383 Report a problem
        5/14/2026Listed for sale$870,000+163.6%$255/sqft
        Source: ARMLS #7028383 Report a problem
        7/19/2010Sold$330,000-1.7%$97/sqft
        Source: ARMLS #4391874 Report a problem
        11/6/2002Sold$335,875$98/sqft
        Source: Public Record Report a problem

        Public tax history

        YearProperty taxesTax assessment
        2025$2,972 -5.9%$66,150 -5.8%
        2024$3,158 -0.4%$70,260 +90.8%
        2023$3,169 +2.9%$36,826 -18.8%
        2022$3,081 -4.8%$45,330 +6.9%
        2021$3,235 +3.3%$42,400 +5.6%
        2020$3,132 +3.7%$40,170 +10.1%
        2019$3,022 $36,470 +7.5%
        2018$3,022 +3.8%$33,920 -2.1%
        2017$2,912 +12.6%$34,660 +2.8%
        2016$2,586 -0.6%$33,720 +2.6%
        2015$2,601 $32,860 +27.1%
        2014-- $25,850 +19.8%
        2013-- $21,580 -14%
        2012-- $25,080 -9.2%
        2011-- $27,610 -15.3%
        2010-- $32,580 -22.7%
        2009-- $42,150 -8.5%
        2008-- $46,050 +7.1%
        2007-- $43,000 +31.9%
        2006-- $32,600
        2005-- $32,600 +15%
        2004-- $28,350 +743.8%
        2003-- $3,360
        2002-- $3,360

        Find assessor info on the county website

        Monthly payment

        Est. payment

        Payment breakdown

        Explore the cost of this home by adjusting the details. Changes won't be saved.
        All calculations are estimates and provided by Zillow, Inc. for informational purposes only. Actual amounts may vary.
        HOA fees may include property taxes on listings classified as Co-Ops. Contact the listing agent and/or owner for fee details.
        Mortgage interest rates are dependent on a number of factors, including credit score, down payment, and repayment length. Interest rate data provided by Zillow Group Marketplace, Inc. as of 1/1/1970 from various mortgage lenders with which we have lead or other similar arrangements; the Estimated Payment is an average of those rates.
        See how much you could borrow to make a competitive offer.

        Climate risks

        Neighborhood: Power Ranch

        Getting around

        19 / 100
        Car-Dependent
        0 / 100
        No Nearby Transit
        65 / 100
        Bikeable

        Nearby schools

        GreatSchools rating
        Schools provided by the listing agent
        • Elementary: Power Ranch Elementary
        • Middle: Sossaman Middle School
        • High: Higley High School
        • District: Higley Unified School District

        Source: ARMLS. This data may not be complete. We recommend contacting the local school district to confirm school assignments for this home.

        A local agent can set up tours, give advice and negotiate with sellers.

        Browse local experts

        Similar homes

        Skip to the end of the carouselSkip to the beginning of the carousel