Skip main navigation
Sold for $830,000
  • $830,000

    4721 Springbrook Dr, Annandale, VA 22003

    4beds
    2,150sqft
    Single Family Residence
    Built in 1963
    0.35 Acres Lot
    $846,800 Zestimate®
    $386/sqft
    $4,089 Estimated rent

    Home value

    $846,800

    $796,000 - $898,000

    $4,089/mo

    Zestimate® history
    Loading
    Loading...

    Owner options

    List your home for rent

    $4,089/mo

    Rent Zestimate®

    Find your next renter with Zillow Rental Manager. Plus, with online applications, you can quickly screen prospective tenants – for free.

    Learn more

    $4,089/mo

    Rent Zestimate®

    Refinance and save

    $5,089/mo

    Est. payment

    Refinancing to a lower rate could help reduce your monthly payments and save thousands over the life of the loan.

    See today's rates

    $5,089/mo

    Est. payment

    Explore your selling options

    Work with a Zillow partner agent

    Leverage their expertise and Zillow's premium Showcase listings to get your home seen by more buyers.

    Get started

    List with your own agent

    Get your home in front of millions of buyers by listing it on Zillow.

    Learn how to do it

    Sell it yourself

    Take full control of how buyers see your home on Zillow by listing For Sale by Owner (FSBO).

    List your home

    What's special

    Luxe quartz countertopsExpansive tree-lined backyardRecessed lightingAdjoining patioDining areaNewer roofWide sightlines
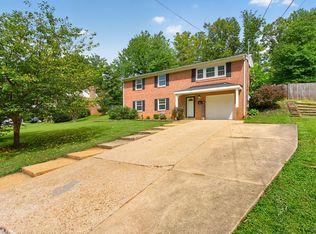
    Nestled in sought-after Springbrook Forest and the coveted Woodson/Frost/Canterbury Woods school pyramid, this fully renovated 4-bedroom, 3-bath home blends modern comfort with everyday practicality. Sunlight pours across an open main level framed by recessed lighting and wide sightlines. At the heart of the home is a beautifully appointed gourmet kitchen—brand-new stainless appliances, crisp cabinetry, and luxe quartz countertops—opening to the dining area and a charming screened porch with ceramic tile. Step outside to the adjoining patio and an expansive, tree-lined backyard that invites lingering breakfasts, weekend barbecues, and effortless indoor–outdoor living. A rare main-level bedroom and full bath offer flexibility for guests, work, or multigenerational needs. Upstairs, rich hardwoods run underfoot; on the main level, new designer LVP provides style and durability. All three bathrooms have been tastefully reimagined with quartz counters and on-trend finishes, echoing the home’s fresh, cohesive aesthetic. Thoughtful upgrades bring peace of mind: a newer roof, HVAC, windows, and front door, plus a newly poured concrete driveway with parking for up to six cars. The location puts you moments from major commuter routes, shopping, parks, and everyday conveniences. A previous contract fell through—through no fault of the property—so this is your second chance at a move-in-ready gem. Come experience the light, the layout, and the lifestyle—then make it yours.

    Zillow last checked:

    Listing updated:

    Listed by:

    Vinh Nguyen 703-609-4640,

    Westgate Realty Group, Inc.

    Bought with:

    Paul Thistle, 0225190326

    Take 2 Real Estate LLC

    Source: Bright MLS,MLS#: VAFX2279264MLS Logo

    Facts & features

    Interior

    Bedrooms & bathrooms
    • Bedrooms: 4
    • Bathrooms: 3
    • Full bathrooms: 3
    • Main level bathrooms: 1
    • Main level bedrooms: 1
    Basement
    • Area: 0
    Heating
    • Forced Air, Natural Gas
    Cooling
    • Central Air, Electric
    Appliances
    • Included: Microwave, Dishwasher, Disposal, Dryer, Energy Efficient Appliances, ENERGY STAR Qualified Refrigerator, Oven/Range - Gas, Range Hood, Refrigerator, Stainless Steel Appliance(s), Water Heater, Gas Water Heater
    • Laundry: Dryer In Unit, Washer In Unit
    Features
    • Recessed Lighting, Open Floorplan, Ceiling Fan(s), Entry Level Bedroom, Kitchen Island, Pantry, Primary Bath(s), Upgraded Countertops
    • Flooring: Hardwood, Laminate, Luxury Vinyl, Wood
    • Windows: Energy Efficient, Replacement
    • Has basement: No
    • Number of fireplaces: 1
    • Fireplace features: Screen, Wood Burning
    Interior area
    • Total structure area: 2,150
    • Total interior livable area: 2,150 sqft
    • Finished area above ground: 2,150

    Property

    Parking
    • Total spaces: 7
    • Parking features: Garage Faces Front, Garage Door Opener, Concrete, Attached, Driveway, On Street
    • Attached garage spaces: 1
    • Uncovered spaces: 6
    Accessibility
    • Accessibility features: 2+ Access Exits
    Features
    • Levels: Bi-Level,Two
    • Stories: 2
    • Patio & porch: Screened, Brick
    • Pool features: None
    • Fencing: Back Yard
    Lot
    • Size: 0.35 Acres
    • Features: Rear Yard
    Details
    • Additional structures: Above Grade
    • Parcel number: 0692 07050008
    • Zoning: 120
    • Special conditions: Standard

    Construction

    Type & style
    • Home type: SingleFamily
    • Property subtype: Single Family Residence
    Materials
    • Brick
    • Foundation: Brick/Mortar
    Condition
    • Excellent
    • New construction: No
    • Year built: 1963
    • Major remodel year: 2024

    Utilities & green energy

    • Sewer: Public Sewer
    • Water: Public

    Community & neighborhood

    Location
    • Region: Annandale
    • Subdivision: Springbrook Forest

    Other

    Other facts
    • Listing agreement: Exclusive Right To Sell
    • Listing terms: Cash,Conventional,FHA,FHLMC,FNMA,Private Financing Available,VA Loan,VHDA
    • Ownership: Fee Simple

    Price history

    DateEventPrice
    1/30/2026Sold$830,000-0.5%$386/sqft
    Source: Bright MLS #VAFX2279264 Report a problem
    12/13/2025Contingent$834,000$388/sqft
    Source: Bright MLS #VAFX2279264 Report a problem
    11/18/2025Listed for sale$834,000$388/sqft
    Source: Bright MLS #VAFX2279264 Report a problem
    10/31/2025Listing removed$834,000$388/sqft
    Source: Long & Foster Broker Feed #VAFX2246848 Report a problem
    10/25/2025Listed for sale$834,000$388/sqft
    Source: Bright MLS #VAFX2246848 Report a problem
    9/14/2025Contingent$834,000$388/sqft
    Source: Bright MLS #VAFX2246848 Report a problem
    7/31/2025Price change$834,000-1.8%$388/sqft
    Source: Bright MLS #VAFX2246848 Report a problem
    7/5/2025Listed for sale$849,000$395/sqft
    Source: Bright MLS #VAFX2246848 Report a problem
    6/24/2025Pending sale$849,000$395/sqft
    Source: Bright MLS #VAFX2246848 Report a problem
    6/19/2025Listed for sale$849,000-1.8%$395/sqft
    Source: Bright MLS #VAFX2246848 Report a problem
    6/6/2025Listing removed$864,900$402/sqft
    Source: Bright MLS #VAFX2228748 Report a problem
    5/29/2025Price change$864,900-1.6%$402/sqft
    Source: Bright MLS #VAFX2228748 Report a problem
    4/22/2025Price change$879,000-1.1%$409/sqft
    Source: Bright MLS #VAFX2228748 Report a problem
    3/27/2025Listed for sale$889,000+34.1%$413/sqft
    Source: Bright MLS #VAFX2228748 Report a problem
    7/3/2024Sold$663,000+20.5%$308/sqft
    Source: Bright MLS #VAFX2185952 Report a problem
    6/20/2024Pending sale$550,000$256/sqft
    Source: Bright MLS #VAFX2185952 Report a problem
    6/14/2024Listed for sale$550,000$256/sqft
    Source: Bright MLS #VAFX2185952 Report a problem

    Public tax history

    YearProperty taxesTax assessment
    2025$7,330 -3.8%$634,060 -3.6%
    2024$7,619 +4.3%$657,700 +1.6%
    2023$7,308 +5.7%$647,600 +7.1%
    2022$6,912 $604,440 +8.8%
    2021-- $555,700 +5.1%
    2020$6,260 +2.9%$528,930 +2.9%
    2019$6,083 +4%$513,970 +4%
    2018$5,851 +5.5%$494,410 +3.5%
    2017$5,546 -2.1%$477,660 -2.3%
    2016$5,663 +8.2%$488,850 +4.2%
    2015$5,234 +7.5%$469,010 +7.2%
    2014$4,871 $437,450 +7.7%
    2013-- $406,010
    2012-- $406,010
    2011-- $406,010 -2.2%
    2010-- $415,190
    2009-- $415,190 -7.3%
    2008-- $448,010 -7.3%
    2007-- $483,270 +68%
    2003-- $287,645 +22%
    2002-- $235,775 +16%
    2001-- $203,255

    Find assessor info on the county website

    Neighborhood: 22003

    Nearby schools

    GreatSchools rating
    Schools provided by the listing agent
    • Elementary: Canterbury Woods
    • Middle: Frost
    • High: Woodson
    • District: Fairfax County Public Schools

    Source: Bright MLS. This data may not be complete. We recommend contacting the local school district to confirm school assignments for this home.

    Get a cash offer in 3 minutes
    Find out how much your home could sell for in as little as 3 minutes with a no-obligation cash offer.
    Estimated market value
    $846,800
    Get a cash offer in 3 minutes
    Find out how much your home could sell for in as little as 3 minutes with a no-obligation cash offer.
    Estimated market value
    $846,800