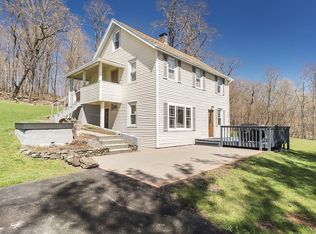
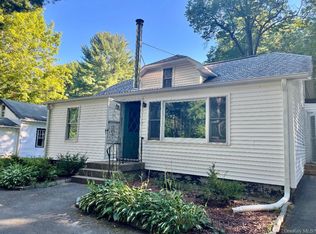
Welcome to your colonial farmhouse perfectly situated in picturesque Germantown New York. Arriving at your new home you will immediately notice the nearly 2 acres of property, horseshoe drive, outdoor space with tiered decking and patio as well as the convenience of being minutes from the vibrant towns of Hudson, Catskill, Red Hook, Rhinebeck and Tivoli. Stepping into the sun drenched living space you will be welcomed by an updated kitchen featuring stainless steel appliances, custom built island, ample counter and cabinet space as well as a full walk-in pantry. The main level flows seamlessly from the kitchen to the dining area and into the living room with hardwood floors and cozy pellet stove. This main level also provides a half bath, laundry room and a large storage room with a sink, cabinetry and additional entrance. Ascending to the second level you will find 2 generous sized guest bedrooms, a full bath and the primary bedroom. Your primary bedroom has direct access to the side deck and it's own entry if desired as well as a large walk-in closet providing ample clothing racks and storage space. The open staircase to the third level adds to the potential for an additional living room, media room, home gym or office space. This home combines classic charm with modern updates, all in a location that offers both tranquility and easy access to some of the Hudson Valley’s most sought-after destinations.
For sale
Price cut: $15K (6/16)
$410,000
4721 State Route 9G, Germantown, NY 12526
3beds
1,560sqft
Single Family Residence, Residential
Built in 1930
1.88 Acres Lot
$-- Zestimate®
$263/sqft
$-- HOA
What's special
Cozy pellet stoveCustom built islandLaundry roomStainless steel appliancesHardwood floorsUpdated kitchenSun drenched living space
- 158 days
- 812
- 65
Zillow last checked:
Listing updated:
Listed by:
HomeSmart Homes & Estates 845-547-0005,
Nicholas Carbone 845-590-9831
Source: OneKey® MLS as distributed by MLS GRID,MLS#: 977882
Facts & features
Interior
Bedrooms & bathrooms
- Bedrooms: 3
- Bathrooms: 2
- Full bathrooms: 1
- 1/2 bathrooms: 1
Primary bedroom
- Description: Generous sized primary bedroom with expansive walk-in closet.
- Level: Second
Bedroom 1
- Description: Guest bedroom.
- Level: Second
Bedroom 2
- Description: Guest bedroom.
- Level: Second
Bathroom 1
- Description: Full bathroom.
- Level: Second
Other
- Description: Third level space provides for a media room, home office, gym or additional living room.
- Level: Third
Kitchen
- Description: Open kitchen featuring custom island, stainless appliances, and walk-in pantry.
- Level: First
Laundry
- Description: Full laundry area as well as additional storage space.
- Level: First
Lavatory
- Description: Main level half bath.
- Level: First
Living room
- Description: Sun drenched living space with hardwood floors and pellet stove.
- Level: First
Heating
- Baseboard
Cooling
- Wall/Window Unit(s)
Appliances
- Included: Dishwasher, Dryer, Gas Range, Microwave, Refrigerator, Stainless Steel Appliance(s), Washer
- Laundry: Washer/Dryer Hookup, Laundry Room
Features
- Breakfast Bar, Ceiling Fan(s), Chefs Kitchen, Eat-in Kitchen, Kitchen Island, Open Floorplan, Open Kitchen, Pantry, Storage, Walk-In Closet(s)
- Flooring: Combination, Hardwood
- Attic: Walkup
- Has fireplace: Yes
- Fireplace features: Pellet Stove
Interior area
- Total structure area: 1,560
- Total interior livable area: 1,560 sqft
Property
Parking
- Parking features: Driveway
- Has uncovered spaces: Yes
Features
- Levels: Three Or More
- Patio & porch: Deck, Patio
- Fencing: Back Yard,Partial
- Has view: Yes
- View description: Trees/Woods
Lot
- Size: 1.88 Acres
- Features: Back Yard
Details
- Additional structures: Shed(s)
- Parcel number: 10360014800000010321000000
- Special conditions: None
Construction
Type & style
- Home type: SingleFamily
- Architectural style: Colonial,Farmhouse
- Property subtype: Single Family Residence, Residential
Materials
- Frame
- Foundation: Slab
Condition
- Year built: 1930
Utilities & green energy
- Sewer: Septic Tank
- Water: Well
- Utilities for property: Cable Available, Electricity Connected, Phone Available
Community & HOA
HOA
- Has HOA: No
Location
- Region: Germantown
Financial & listing details
- Price per square foot: $263/sqft
- Tax assessed value: $252,350
- Annual tax amount: $5,431
- Date on market: 3/30/2026
- Cumulative days on market: 158 days
- Listing agreement: Exclusive Right To Sell
- Electric utility on property: Yes
Estimated market value
Not available
Estimated sales range
Not available
Not available
Price history
| Date | Event | Price |
|---|---|---|
| 6/16/2026 | Price change | $410,000-3.5%$263/sqft |
Source:  OneKey® MLS as distributed by MLS GRID #977882 Report a problem OneKey® MLS as distributed by MLS GRID #977882 Report a problem | ||
| 5/4/2026 | Price change | $425,000-3.2%$272/sqft |
Source: OneKey® MLS as distributed by MLS GRID #977882 Report a problem | ||
| 4/15/2026 | Price change | $439,000-2.2%$281/sqft |
Source: OneKey® MLS as distributed by MLS GRID #977882 Report a problem | ||
| 3/30/2026 | Listed for sale | $449,000-0.2%$288/sqft |
Source: OneKey® MLS as distributed by MLS GRID #977882 Report a problem | ||
| 5/19/2025 | Listing removed | $450,000$288/sqft |
Source: OneKey® MLS as distributed by MLS GRID #831469 Report a problem | ||
| 4/28/2025 | Price change | $450,000-5.3%$288/sqft |
Source: OneKey® MLS as distributed by MLS GRID #831469 Report a problem | ||
| 3/21/2025 | Price change | $475,000-4%$304/sqft |
Source: OneKey® MLS as distributed by MLS GRID #831469 Report a problem | ||
| 3/5/2025 | Listed for sale | $495,000+68.4%$317/sqft |
Source: OneKey® MLS as distributed by MLS GRID #831469 Report a problem | ||
| 5/10/2021 | Sold | $294,000+17.8%$188/sqft |
Source: Public Record Report a problem | ||
| 1/16/2020 | Sold | $249,600-0.2%$160/sqft |
Source: Public Record Report a problem | ||
| 10/7/2019 | Pending sale | $250,000$160/sqft |
Source: Coldwell Banker Village GreenR #20191401 Report a problem | ||
| 9/2/2019 | Price change | $250,000-3.8%$160/sqft |
Source: Coldwell Banker Village GreenR #20191401 Report a problem | ||
| 6/22/2019 | Price change | $259,900-6.5%$167/sqft |
Source: Coldwell Banker Village GreenR #20191401 Report a problem | ||
| 5/30/2019 | Price change | $278,000-3.1%$178/sqft |
Source: Coldwell Banker Village GreenR #20191401 Report a problem | ||
| 5/13/2019 | Price change | $287,000-2.7%$184/sqft |
Source: Coldwell Banker Village GreenR #20191401 Report a problem | ||
| 4/19/2019 | Listed for sale | $295,000$189/sqft |
Source: Coldwell Banker Village GreenR #20191401 Report a problem | ||
Public tax history
| Year | Property taxes | Tax assessment |
|---|---|---|
| 2025 | -- | $252,350 |
| 2024 | -- | $252,350 |
| 2023 | -- | $252,350 |
| 2022 | -- | $252,350 |
| 2021 | -- | $252,350 +33.5% |
| 2020 | -- | $189,000 +18.9% |
| 2019 | -- | $159,000 |
| 2018 | -- | $159,000 |
| 2017 | $3,490 | $159,000 |
| 2016 | -- | $159,000 |
| 2015 | -- | $159,000 |
| 2014 | -- | $159,000 |
| 2013 | -- | $159,000 -4.4% |
| 2012 | -- | $166,320 |
| 2011 | -- | $166,320 +23.3% |
| 2010 | -- | $134,900 |
| 2009 | -- | $134,900 |
| 2008 | -- | $134,900 |
| 2007 | -- | $134,900 +8% |
| 2006 | -- | $124,900 +8.7% |
| 2005 | -- | $114,900 +9.5% |
| 2004 | -- | $104,900 +10.5% |
| 2003 | -- | $94,900 |
| 2002 | -- | $94,900 +5.6% |
| 2001 | -- | $89,900 |
Find assessor info on the county website
Monthly payment
Climate risks
Neighborhood: 12526
Nearby schools
Schools provided by the listing agent
- Elementary: Germantown Elementary School
- Middle: Germantown Junior-Senior High School
- High: Germantown Junior-Senior High School
Source: OneKey® MLS as distributed by MLS GRID. This data may not be complete. We recommend contacting the local school district to confirm school assignments for this home.
Similar homes
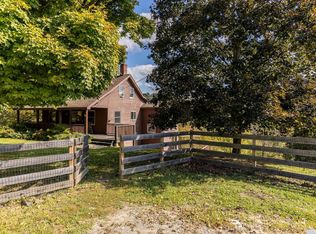
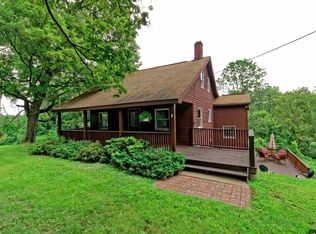
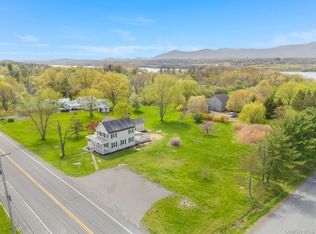
- $399,0003 bd2 ba1.4k sqft4421 State Route 9G, Germantown, NY 12526For Sale
 MLS ID #990195, Ana L. Bermeo, Listing by: Keller Williams Realty Partner. OneKey® MLS as distributed by MLS GRID
 - $399,0005 bd2 ba2.2k sqft129 Gypsy Point Road, Catskill, NY 12414For Sale
 MLS ID #918839, Silvana Gryka, Listing by: Link NY Realty. OneKey® MLS as distributed by MLS GRID
 - $415,0003 bd2 ba2k sqft8874 Route 9W, Athens, NY 12015Active
 MLS ID #202612868, Kathy Ann A Shumway, Listing by: Win Morrison Realty. Global MLS
 - $449,9003 bd2 ba1.8k sqft4073 Route 9W, Saugerties, NY 12477For Sale
 MLS ID #1019192, Pete Wolven, Listing by: Hudson Valley Home Connection. OneKey® MLS as distributed by MLS GRID
 - $459,9003 bd2 ba2.1k sqft333 Canoe Hill Road, Saugerties, NY 12477For SaleMLS ID #1024648, Virginia Corbett, Listing by: eXp Realty. OneKey® MLS as distributed by MLS GRID
- $399,0003 bd2 ba1.7k sqft166 Spring Street, Catskill, NY 12414For SaleMLS ID #1031901, Adrienne I Volpe, Listing by: KW MidHudson. OneKey® MLS as distributed by MLS GRID
- $399,9993 bd2 ba2k sqft8874 9w Route, Athens, NY 12015Active
 MLS ID #20260822, WINTON MORRISON, Listing by: Win Morrison Realty - W. HVCRMLS
 - $379,0003 bd2 ba1.4k sqft33 Warren Myer Road, Saugerties, NY 12477For SaleMLS ID #1039308, Joel Walter, Listing by: eRealty Advisors, Inc. OneKey® MLS as distributed by MLS GRID
- $392,5002 bd2 ba1.4k sqft155 Pumpkin Hollow Road N, Hillsdale, NY 12529For SaleMLS ID #1030579, JONATHAN SCARINZI, Listing by: Elyse Harney Real Estate. OneKey® MLS as distributed by MLS GRID
- $377,5002 bd1 ba1.2k sqft34 Cottonwood Road, Elizaville, NY 12523ActiveMLS ID #20262088, Patricia Hinkein, Listing by: Patricia A. Hinkein Realty. HVCRMLS
- $469,0003 bd2 ba1.5k sqft8250 Route 32, Cairo, NY 12413For SaleMLS ID #1042748, Brian Kozloski, Listing by: Century 21 New West Properties. OneKey® MLS as distributed by MLS GRID
- $579,0003 bd2 ba1.8k sqft44 Woods Road, Tivoli, NY 12583For SaleMLS ID #962404, Chelsea Seiler, Listing by: Mondello Upstate Properties. OneKey® MLS as distributed by MLS GRID
- $379,9003 bd2 ba1.7k sqft8 Loyola Road, Elizaville, NY 12541For SaleMLS ID #1035814, Lori Rheingold, Listing by: Houlihan Lawrence Inc.. OneKey® MLS as distributed by MLS GRID
- $415,0003 bd2 ba2k sqft8874 Us Route 9W, Athens, NY 12015For SaleMLS ID #943617, Kathy Ann Shumway, Listing by: Win Morrison Realty. OneKey® MLS as distributed by MLS GRID
- $450,0003 bd2 ba1.6k sqft60 Stissing Avenue, Pine Plains, NY 12567For SaleMLS ID #993638, Ann C. Simmons, Listing by: Compass Greater NY, LLC. OneKey® MLS as distributed by MLS GRID
- $389,0003 bd2 ba1.6k sqft28 8th Street, Hudson, NY 12534ActiveMLS ID #20264859, Beth Harring, Listing by: Harring Properties, LLC. HVCRMLS
- $370,0004 bd2 ba1.9k sqft1742 State Route 82, Ancram, NY 12502ActiveMLS ID #20261960, Julie Sylvia, Listing by: Columbia County RE Specialist. HVCRMLS
- $334,0002 bd2 ba1.3k sqft29 Saugerties Manor Road, Saugerties, NY 12477For SaleMLS ID #1031401, Justin Landon, Listing by: Howard Hanna Rand Realty. OneKey® MLS as distributed by MLS GRID
- $450,0005 bd3 ba2.2k sqft398 Lake Road, Hunter, NY 12442For SaleMLS ID #1037491, Brian Kozloski, Listing by: Century 21 New West Properties. OneKey® MLS as distributed by MLS GRID
- $435,7773 bd2 ba1.4k sqft1595 Route 145, East Durham, NY 12423ActiveMLS ID #20260776, Douglas Schenk, Listing by: RE/MAX Capital. HVCRMLS
