Another stunning residence in the highly sought-after Brooks Subdivision, this Dynamic home offers nearly 3000 square feet of living space, catering to all your requirements. Featuring 5 bedrooms, 3 bathrooms, and a 3-car garage, this home provides ample space. Delight in the spacious kitchen with quartz countertops, stainless steel appliances, and a generous pantry. The primary suite includes a custom tiled shower, dual vanities, and a sizable walk-in closet that conveniently connects to the laundry room. The lower level boasts two additional bedrooms, a bathroom, a striking wet bar, and an open family room. Don't miss the chance to see this incredible home - schedule your viewing appointment today!
Sold
Street View
Price Unknown
4721 Stayton Ferry Cir, Columbia, MO 65201
5beds
2,900sqft
Single Family Residence
Built in 2024
-- sqft lot
$621,500 Zestimate®
$--/sqft
$3,455 Estimated rent
Home value
$621,500
$584,000 - $659,000
$3,455/mo
Zestimate® history
Owner options
List your home for rent
$3,455/mo
Rent Zestimate®
Find your next renter with Zillow Rental Manager. Plus, with online applications, you can quickly screen prospective tenants – for free.
$3,455/mo
Rent Zestimate®
Refinance and save
$400/mo
Est. payment
Refinancing to a lower rate could help reduce your monthly payments and save thousands over the life of the loan.
$400/mo
Est. payment
Explore your selling options
Work with a Zillow partner agent
Leverage their expertise and Zillow's premium Showcase listings to get your home seen by more buyers.
Get startedList with your own agent
Get your home in front of millions of buyers by listing it on Zillow.
Learn how to do itSell it yourself
Take full control of how buyers see your home on Zillow by listing For Sale by Owner (FSBO).
List your homeWhat's special
Zillow last checked:
Listing updated:
Listed by:
Karla Hill, P.C. 573-864-4341,
Weichert, Realtors - First Tier 573-256-8601,
Mike Hill, P.C. 573-489-0052,
Weichert, Realtors - First Tier
Bought with:
Karla Hill, P.C., 2009021674
Weichert, Realtors - First Tier
Source: CBORMLS,MLS#: 419298
Facts & features
Interior
Bedrooms & bathrooms
- Bedrooms: 5
- Bathrooms: 3
- Full bathrooms: 3
Full bathroom
- Level: Main
Full bathroom
- Level: Main
Full bathroom
- Level: Lower
Heating
- Forced Air, Electric, Natural Gas
Cooling
- Central Electric
Appliances
- Included: Humidifier
Features
- High Speed Internet, Tub/Shower, Stand AloneShwr/MBR, Walk-In Closet(s), Wet Bar, Wired for Data, Smart Thermostat, Kit/Din Combo, Wood Cabinets, Kitchen Island, Pantry, Quartz Counters
- Flooring: Carpet, Laminate, Tile
- Has basement: Yes
- Has fireplace: Yes
- Fireplace features: Living Room
Interior area
- Total structure area: 2,900
- Total interior livable area: 2,900 sqft
- Finished area below ground: 1,100
Property
Parking
- Total spaces: 3
- Parking features: Attached, Paved
- Attached garage spaces: 3
- Has uncovered spaces: Yes
Features
- Patio & porch: Concrete, Back, Covered, Front Porch
- Fencing: None
Lot
- Features: Cleared, Curbs and Gutters, Cul-De-Sac
Details
- Parcel number: 175020006262.00 01
- Zoning description: R-1 One- Family Dwelling*
- Other equipment: Radon Mit Ready
Construction
Type & style
- Home type: SingleFamily
- Architectural style: Ranch
- Property subtype: Single Family Residence
Materials
- Foundation: Concrete Perimeter
- Roof: ArchitecturalShingle
Condition
- Year built: 2024
Details
- Builder name: Dynamic Builders
- Warranty included: Yes
Utilities & green energy
- Electric: County
- Gas: Gas-Natural
- Sewer: City
- Water: District
- Utilities for property: Natural Gas Connected, Trash-City
Community & HOA
Community
- Subdivision: The Brooks
HOA
- Has HOA: Yes
- HOA fee: $400 annually
Location
- Region: Columbia
Financial & listing details
- Tax assessed value: $510,200
- Date on market: 4/6/2024
- Road surface type: Paved
Price history
| Date | Event | Price |
|---|---|---|
| 6/7/2024 | Sold | -- |
Source:  CBORMLS #419298 Report a problem CBORMLS #419298 Report a problem | ||
| 4/6/2024 | Listed for sale | $615,000+12.8%$212/sqft |
Source: CBORMLS #419298 Report a problem | ||
| 4/6/2024 | Listing removed | -- |
Source: CBORMLS #416466 Report a problem | ||
| 10/16/2023 | Listed for sale | $545,000$188/sqft |
Source: CBORMLS #416466 Report a problem | ||
Public tax history
| Year | Property taxes | Tax assessment |
|---|---|---|
| 2025 | -- | $96,938 +22.2% |
| 2024 | $5,551 +952.4% | $79,344 +944% |
| 2023 | $527 | $7,600 |
| 2022 | -- | -- |
Find assessor info on the county website
Neighborhood: 65201
Nearby homes
- $459,9003 bd2 ba1.7k sqft4717 Stayton Ferry Loop, Columbia, MO 65201Coming Soon
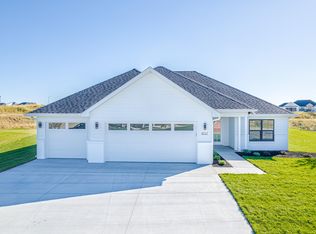
- $451,2003 bd2 ba1.7k sqft4717 Stayton Ferry Cir, Columbia, MO 65201Off Market
- $--5 bd3 ba2.8k sqft4725 Stayton Ferry Cir, Columbia, MO 65201Sold
- $--3 bd2 ba1.6k sqft4713 Stayton Ferry Cir, Columbia, MO 65201Sold
- $--4 bd3 ba2.8k sqft4716 Stayton Ferry Loop, Columbia, MO 65201Sold
- $607,5004 bd3 ba2.6k sqft4813 Hoylake Dr, Columbia, MO 65201For Sale
- $--4 bd3 ba3k sqft4708 Stayton Ferry Loop, Columbia, MO 65201Sold
- $710,5004 bd3 ba2.9k sqft4708 Stayton Ferry Loop, Columbia, MO 65201Off Market
Nearby schools
GreatSchools rating
- 4/10Cedar Ridge Elementary SchoolGrades: PK-5Distance: 1 mi
- 5/10Oakland Middle SchoolGrades: 6-8Distance: 3.9 mi
- 3/10Muriel Battle High SchoolGrades: 9-12Distance: 3.2 mi
Schools provided by the listing agent
- Elementary: Cedar Ridge
- Middle: Oakland
- High: Battle
Source: CBORMLS. This data may not be complete. We recommend contacting the local school district to confirm school assignments for this home.
Sell for more on Zillow
Get a Zillow Showcase℠ listing at no additional cost and you could sell for .
$621,500
2% more
+$12,430
With Zillow Showcase(estimated)
$633,930
- Missouri
- Boone County
- Columbia
- 65201
- 4721 Stayton Ferry Cir
Nearby cities
Nearby neighborhoods
Nearby zip codes
Other Columbia Topics
