Extra wide 3000sf 4 bed 3 bath duplex down in ever sought after Portage Park/Old Irving Park. A truly rare find! Open floor plan, with a large living area that boasts an exposed brick wood burning fireplace, hardwood flooring throughout, large dining area, oversized kitchen with granite countertops, island/breakfast bar, stainless steel appliances, and plenty of cabinet storage space. Not one, but two ensuite baths on each level that include separate glass enclosed showers and tubs, and dual vanities! All bedrooms have an abundance of closet space and there are two additional storage closets outside of the unit. AND a detached TWO CAR private garage! Home features four separate outdoor spaces: two of the outdoor spaces area a rear balcony and garage roof deck featuring newly installed composite plank flooring accessible from the living room and are truly a highlight of this already massive home and ideal for entertaining or for your private enjoyment. A second patio is located off the primary and second bedrooms that is also connected to a private dog run. Additional enclosed outdoor space off the lower-level family room too! Enjoy movies and entertaining in the extra-large lower-level family room that includes a wet bar. Two large bedrooms and newer in unit side by side laundry complete the lower-level space. You won't find a better buy in a better location, literally a few steps away from the Metra stop, mere minutes from both the expressway and the CTA Blue Line. Come enjoy all that Six Corners has to offer, walking distance to two amazing local breweries, Starbucks, great shopping, Jewel Osco, restaurants, night life, you name it. Come see this amazing one of a kind home before it is gone!
Closed
$600,000
4721 W Pensacola Ave #1, Chicago, IL 60641
4beds
3,000sqft
Condominium, Duplex, Single Family Residence
Built in 2004
-- sqft lot
$649,900 Zestimate®
$200/sqft
$4,046 Estimated rent
Home value
$649,900
$617,000 - $682,000
$4,046/mo
Zestimate® history
Owner options
List your home for rent
$4,046/mo
Rent Zestimate®
Find your next renter with Zillow Rental Manager. Plus, with online applications, you can quickly screen prospective tenants – for free.
$4,046/mo
Rent Zestimate®
Refinance and save
$4,570/mo
Est. payment
Refinancing to a lower rate could help reduce your monthly payments and save thousands over the life of the loan.
$4,570/mo
Est. payment
Explore your selling options
Work with a Zillow partner agent
Leverage their expertise and Zillow's premium Showcase listings to get your home seen by more buyers.
Get startedList with your own agent
Get your home in front of millions of buyers by listing it on Zillow.
Learn how to do itSell it yourself
Take full control of how buyers see your home on Zillow by listing For Sale by Owner (FSBO).
List your homeWhat's special
Rear balconyGarage roof deckGreat shoppingDual vanitiesHardwood flooring throughoutLarge dining areaJewel osco
Zillow last checked:
Listing updated:
Listed by:
Morgan Sage 312-944-8900,
Berkshire Hathaway HomeServices Chicago,
Christian Chacon,
Berkshire Hathaway HomeServices Chicago
Bought with:
Brian Moon
Keller Williams ONEChicago
Source: MRED as distributed by MLS GRID,MLS#: 11829964
Facts & features
Interior
Bedrooms & bathrooms
- Bedrooms: 4
- Bathrooms: 3
- Full bathrooms: 3
Rooms
- Room types: Balcony/Porch/Lanai, Deck, Enclosed Porch, Storage
Primary bedroom
- Features: Flooring (Hardwood), Bathroom (Full, Double Sink, Whirlpool & Sep Shwr)
- Level: Main
- Area: 360 Square Feet
- Dimensions: 20X18
Bedroom 2
- Features: Flooring (Hardwood), Window Treatments (Blinds)
- Level: Main
- Area: 180 Square Feet
- Dimensions: 15X12
Bedroom 3
- Features: Flooring (Hardwood), Window Treatments (Blinds)
- Level: Lower
- Area: 132 Square Feet
- Dimensions: 12X11
Bedroom 4
- Features: Flooring (Hardwood), Window Treatments (Blinds)
- Level: Lower
- Area: 130 Square Feet
- Dimensions: 13X10
Balcony porch lanai
- Features: Flooring (Sustainable)
- Level: Main
- Area: 80 Square Feet
- Dimensions: 16X05
Balcony porch lanai
- Features: Flooring (Other)
- Level: Main
- Area: 153 Square Feet
- Dimensions: 17X09
Deck
- Features: Flooring (Sustainable)
- Level: Main
- Area: 340 Square Feet
- Dimensions: 20X17
Dining room
- Features: Flooring (Hardwood), Window Treatments (Blinds)
- Level: Main
- Area: 168 Square Feet
- Dimensions: 14X12
Enclosed porch
- Features: Flooring (Other)
- Level: Lower
- Area: 140 Square Feet
- Dimensions: 20X7
Family room
- Features: Flooring (Hardwood), Window Treatments (Blinds)
- Level: Lower
- Area: 720 Square Feet
- Dimensions: 36X20
Kitchen
- Features: Kitchen (Eating Area-Breakfast Bar, Island), Flooring (Hardwood)
- Level: Main
- Area: 168 Square Feet
- Dimensions: 14X12
Laundry
- Features: Flooring (Ceramic Tile)
- Level: Lower
- Area: 70 Square Feet
- Dimensions: 10X7
Living room
- Features: Flooring (Hardwood)
- Level: Main
- Area: 312 Square Feet
- Dimensions: 24X13
Storage
- Level: Lower
- Area: 30 Square Feet
- Dimensions: 03X10
Heating
- Natural Gas
Cooling
- Central Air
Appliances
- Included: Range, Microwave, Dishwasher, Refrigerator, Washer, Dryer, Disposal, Stainless Steel Appliance(s), Wine Refrigerator
- Laundry: Washer Hookup, Main Level, Gas Dryer Hookup, In Unit, Laundry Closet
Features
- Wet Bar, 1st Floor Bedroom, 1st Floor Full Bath, Storage
- Flooring: Hardwood
- Windows: Screens
- Basement: Finished,Full
- Number of fireplaces: 1
- Fireplace features: Wood Burning, Attached Fireplace Doors/Screen, Living Room
Interior area
- Total structure area: 0
- Total interior livable area: 3,000 sqft
Property
Parking
- Total spaces: 2
- Parking features: Garage Door Opener, On Site, Garage Owned, Detached, Garage
- Garage spaces: 2
- Has uncovered spaces: Yes
Accessibility
- Accessibility features: No Disability Access
Features
- Patio & porch: Roof Deck, Deck, Patio, Porch
- Exterior features: Balcony
Lot
- Features: Corner Lot
Details
- Additional structures: Pergola
- Parcel number: 13153050411001
- Special conditions: None
Construction
Type & style
- Home type: Condo
- Property subtype: Condominium, Duplex, Single Family Residence
Materials
- Brick
- Foundation: Brick/Mortar, Concrete Perimeter
Condition
- New construction: No
- Year built: 2004
Utilities & green energy
- Electric: Circuit Breakers
- Sewer: Public Sewer, Storm Sewer
- Water: Lake Michigan
Community & HOA
Community
- Security: Carbon Monoxide Detector(s)
HOA
- Has HOA: Yes
- Amenities included: Storage
- Services included: Water, Parking, Insurance, Exterior Maintenance, Lawn Care, Scavenger
- HOA fee: $300 monthly
Location
- Region: Chicago
Financial & listing details
- Price per square foot: $200/sqft
- Tax assessed value: $402,670
- Annual tax amount: $6,770
- Date on market: 7/13/2023
- Listing terms: Conventional
- Ownership: Condo
Price history
| Date | Event | Price |
|---|---|---|
| 8/17/2023 | Sold | $600,000+4.3%$200/sqft |
Source:  MRED as distributed by MLS GRID #11829964 Report a problem MRED as distributed by MLS GRID #11829964 Report a problem | ||
| 7/19/2023 | Pending sale | $575,000$192/sqft |
Source:  Berkshire Hathaway HomeServices Chicago #11829964 Report a problem Berkshire Hathaway HomeServices Chicago #11829964 Report a problem | ||
| 7/19/2023 | Contingent | $575,000$192/sqft |
Source: MRED as distributed by MLS GRID #11829964 Report a problem | ||
| 7/13/2023 | Listed for sale | $575,000+67.2%$192/sqft |
Source: MRED as distributed by MLS GRID #11829964 Report a problem | ||
| 3/24/2015 | Sold | $344,000$115/sqft |
Source: MRED as distributed by MLS GRID #08818368 Report a problem | ||
| 1/26/2015 | Pending sale | $344,000$115/sqft |
Source: Exit Strategy Realty #08818368 Report a problem | ||
| 1/17/2015 | Listed for sale | $344,000-17.1%$115/sqft |
Source: Exit Strategy Realty #08818368 Report a problem | ||
| 5/2/2005 | Sold | $415,000$138/sqft |
Source: Public Record Report a problem | ||
Public tax history
| Year | Property taxes | Tax assessment |
|---|---|---|
| 2024 | $7,428 +4.5% | $40,267 +8.8% |
| 2023 | $7,107 +2.9% | $36,999 |
| 2022 | $6,907 +2% | $36,999 |
| 2021 | $6,770 +7.8% | $36,999 +18.3% |
| 2020 | $6,278 +0.1% | $31,285 -9.7% |
| 2019 | $6,269 +1.7% | $34,633 |
| 2018 | $6,163 +74% | $34,633 +74.6% |
| 2017 | $3,543 +2% | $19,832 |
| 2016 | $3,472 +10.1% | $19,832 |
| 2015 | $3,153 -23.6% | $19,832 -20% |
| 2014 | $4,125 +4.4% | $24,803 +4.7% |
| 2013 | $3,952 -22.8% | $23,696 -23.6% |
| 2012 | $5,116 -17.5% | $31,004 -23% |
| 2011 | $6,202 -0.9% | $40,291 |
| 2010 | $6,260 +4.3% | $40,291 |
| 2009 | $6,005 +8.9% | $40,291 |
| 2008 | $5,515 +0.8% | $40,291 |
| 2007 | $5,473 -0.8% | $40,291 |
| 2006 | $5,519 | $40,291 |
Find assessor info on the county website
Neighborhood: Portage Park
Nearby homes
- $434,7002 bd2 ba1.6k sqft4721 W Pensacola Ave #3, Chicago, IL 60641Off Market

- $431,8002 bd2 ba1.4k sqft4721 W Pensacola Ave #2, Chicago, IL 60641Off Market
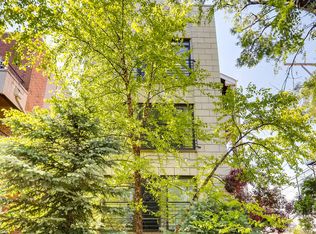
- $1,512,60012 bd10 ba1.6k sqft4717 W Pensacola Ave, Chicago, IL 60641Off Market
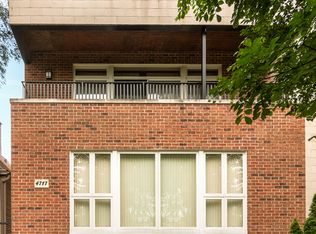
- $--3 bd3 ba1.8k sqft4717 W Pensacola Ave APT 1N, Chicago, IL 60641Off Market
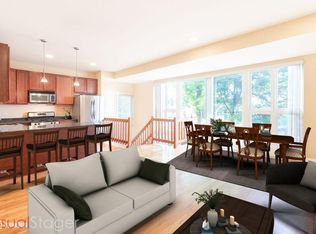
- $--3 bd2 ba1.8k sqft4717 W Pensacola Ave APT 4, Chicago, IL 60641Off Market
- $--3 bd3 ba1.9k sqft4717 W Pensacola Ave APT 1, Chicago, IL 60641Off Market
- $---- bd-- ba-- sqft4717 W Pensacola Ave #1S, Chicago, IL 60641Off Market
- $--3 bd2 ba1.9k sqft4717 W Pensacola Ave APT 3, Chicago, IL 60641Off Market
Nearby schools
GreatSchools rating
- 6/10Portage Park Elementary SchoolGrades: PK-8Distance: 0.8 mi
- 1/10Schurz High SchoolGrades: 9-12Distance: 1 mi
Schools provided by the listing agent
- Elementary: Portage Park Elementary School
- Middle: Portage Park Elementary School
- High: Schurz High School
- District: 299
Source: MRED as distributed by MLS GRID. This data may not be complete. We recommend contacting the local school district to confirm school assignments for this home.
Get a cash offer in 3 minutes
Find out how much your home could sell for in as little as 3 minutes with a no-obligation cash offer.
Estimated market value
$649,900
Get a cash offer in 3 minutes
Find out how much your home could sell for in as little as 3 minutes with a no-obligation cash offer.
Estimated market value
$649,900
- Illinois
- Cook County
- Chicago
- 60641
- Portage Park
- 4721 W Pensacola Ave Unit 1
Nearby cities
Nearby neighborhoods
Nearby zip codes
Other Chicago Topics
