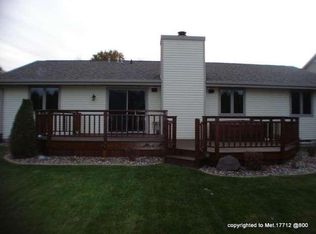
Tucked away on a quiet, tree-lined street in one of the northside's most desirable subdivisions, this beautifully maintained 3-bedroom, 2.5-bath ranch offers the perfect blend of comfort, privacy, and convenience. Thoughtfully designed with an inviting layout, the home features spacious living areas, a functional kitchen ideal for everyday living and entertaining, and generously sized bedrooms including a private primary suite. Enjoy peaceful surroundings, mature landscaping, and the charm of an established neighborhood while still being close to parks, schools, shopping, and dining. A rare opportunity to enjoy ranch-style living in a sought-after location.
Contingent
Price cut: $15.5K (6/7)
$399,500
4721 W Whitetail COURT, Manitowoc, WI 54220
3beds
1,953sqft
Single Family Residence
Built in 1999
8,276 Square Feet Lot
$398,100 Zestimate®
$205/sqft
$-- HOA
What's special
Peaceful surroundingsQuiet tree-lined streetGenerously sized bedroomsMature landscapingInviting layoutPrivate primary suite
- 59 days |
- 316 |
- 11 |
Likely to sell faster than
Zillow last checked:
Listing updated:
Listed by:
Amy Townsend 920-323-3450,
Berkshire Hathaway Starck Real Estate
Source: WIREX MLS,MLS#: 1961303
Originating MLS: Metro MLS
Facts & features
Interior
Bedrooms & bathrooms
- Bedrooms: 3
- Bathrooms: 3
- Full bathrooms: 2
- 1/2 bathrooms: 1
- Main level bedrooms: 3
Primary bedroom
- Level: Main
- Area: 168
- Dimensions: 12 x 14
Bedroom 2
- Level: Main
- Area: 110
- Dimensions: 10 x 11
Bedroom 3
- Level: Main
- Area: 100
- Dimensions: 10 x 10
Bathroom
- Features: Master Bedroom Bath: Walk-In Shower, Shower Over Tub
Kitchen
- Level: Main
- Area: 231
- Dimensions: 11 x 21
Living room
- Level: Main
- Area: 270
- Dimensions: 15 x 18
Heating
- Natural Gas, Forced Air
Cooling
- Central Air
Appliances
- Included: Dishwasher, Dryer, Microwave, Other, Oven, Range, Refrigerator, Washer
Features
- Walk-In Closet(s), Wet Bar
- Basement: Full,Partially Finished
Interior area
- Total structure area: 1,953
- Total interior livable area: 1,953 sqft
Property
Parking
- Total spaces: 2
- Parking features: Garage Door Opener, Attached, 2 Car
- Attached garage spaces: 2
Features
- Levels: One
- Stories: 1
- Patio & porch: Deck
Lot
- Size: 8,276 Square Feet
- Features: Sidewalks
Details
- Parcel number: 237003170
- Zoning: Residential
Construction
Type & style
- Home type: SingleFamily
- Architectural style: Ranch
- Property subtype: Single Family Residence
Materials
- Brick, Brick/Stone, Vinyl Siding
Condition
- 21+ Years
- New construction: No
- Year built: 1999
Utilities & green energy
- Sewer: Public Sewer
- Water: Public
Community & HOA
Location
- Region: Manitowoc
- Municipality: Manitowoc
Financial & listing details
- Price per square foot: $205/sqft
- Tax assessed value: $325,200
- Annual tax amount: $4,401
- Date on market: 5/7/2026
- Inclusions: Range, Refrigerator, Microwave, Dishwasher, Washer, Dryer, Pool Table And Mini Fridge.
Estimated market value
$398,100
$378,000 - $418,000
$2,567/mo
Price history
| Date | Event | Price |
|---|---|---|
| 6/8/2026 | Pending sale | $399,500$205/sqft |
Source: BHHS broker feed #1961303 Report a problem | ||
| 6/8/2026 | Contingent | $399,500$205/sqft |
Source: | ||
| 6/7/2026 | Price change | $399,500-3.7%$205/sqft |
Source: | ||
| 5/7/2026 | Listed for sale | $415,000$212/sqft |
Source: | ||
Public tax history
| Year | Property taxes | Tax assessment |
|---|---|---|
| 2024 | $5,515 | $325,200 |
| 2023 | -- | $325,200 +35.7% |
| 2022 | -- | $239,600 |
| 2021 | -- | $239,600 +17.7% |
| 2020 | -- | $203,500 |
| 2019 | $4,017 | $203,500 |
| 2018 | $4,017 -4.7% | $203,500 |
| 2017 | $4,215 | $203,500 |
| 2016 | $4,215 | $203,500 |
| 2015 | $4,215 +2.7% | $203,500 |
| 2014 | $4,106 -1.1% | $203,500 |
| 2013 | $4,153 -2.9% | $203,500 |
| 2012 | $4,277 +0.1% | $203,500 |
| 2011 | $4,275 +4% | $203,500 |
| 2010 | $4,110 +1.4% | $203,500 |
| 2009 | $4,055 +2.2% | $203,500 |
| 2008 | $3,969 +1.7% | $203,500 |
| 2007 | $3,902 +9.9% | $203,500 +46.8% |
| 2004 | $3,551 +3.5% | $138,600 |
| 2003 | $3,432 +0.6% | $138,600 |
| 2002 | $3,411 +4.4% | $138,600 |
| 2001 | $3,266 +6.5% | $138,600 |
| 2000 | $3,068 | $138,600 |
Find assessor info on the county website
Monthly payment
Est. payment$--/mo
Payment breakdown
Explore the cost of this home by adjusting the details. Changes won't be saved.All calculations are estimates and provided by Zillow, Inc. for informational purposes only. Actual amounts may vary.
HOA fees may include property taxes on listings classified as Co-Ops. Contact the listing agent and/or owner for fee details.
Mortgage interest rates are dependent on a number of factors, including credit score, down payment, and repayment length. Interest rate data provided by Zillow Group Marketplace, Inc. as of 1/1/1970 from various mortgage lenders with which we have lead or other similar arrangements; the Estimated Payment is an average of those rates.
See how much you could borrow to make a competitive offer.
Climate risks
Neighborhood: 54220
Nearby schools
GreatSchools rating
- 6/10Stangel Elementary SchoolGrades: K-5Distance: 0.4 mi
- 2/10Washington Junior High SchoolGrades: 6-8Distance: 2.3 mi
- 4/10Lincoln High SchoolGrades: 9-12Distance: 3 mi
Schools provided by the listing agent
- High: Lincoln
- District: Manitowoc
Source: WIREX MLS. This data may not be complete. We recommend contacting the local school district to confirm school assignments for this home.
A local agent can set up tours, give advice and negotiate with sellers.
- Wisconsin
- Manitowoc County
- Manitowoc
- 54220
- 4721 W Whitetail COURT