Newly remodeled and upgraded in 2022 ranch style home in quiet neighborhood features 3 bedrooms, 2 bathrooms, a fireplace, new dishwasher & new roof in 2022 with covered patio, spacious backyard, close to schools, minutes to Hulen shopping mall and restaurants. The fridge will stay with the home. Ready for immediate move-in. Come see for yourself.
Sold
Price Unknown
4721 Wheelock Dr, Fort Worth, TX 76133
3beds
1,854sqft
Single Family Residence
Built in 1967
10,018 Square Feet Lot
$298,700 Zestimate®
$--/sqft
$2,129 Estimated rent
Home value
$298,700
$284,000 - $314,000
$2,129/mo
Zestimate® history
Owner options
List your home for rent
$2,129/mo
Rent Zestimate®
Find your next renter with Zillow Rental Manager. Plus, with online applications, you can quickly screen prospective tenants – for free.
$2,129/mo
Rent Zestimate®
Refinance and save
Refinancing to a lower rate could help reduce your monthly payments and save thousands over the life of the loan.
Explore your selling options
Work with a Zillow partner agent
Leverage their expertise and Zillow's premium Showcase listings to get your home seen by more buyers.
Get startedList with your own agent
Get your home in front of millions of buyers by listing it on Zillow.
Learn how to do itSell it yourself
Take full control of how buyers see your home on Zillow by listing For Sale by Owner (FSBO).
List your homeWhat's special
Ranch style homeSpacious backyardNew dishwasherCovered patio
Zillow last checked:
Listing updated:
Listed by:
Trung Nguyen 0700943 512-670-1900,
Dash Realty 512-670-1900
Bought with:
Jill Fochesato
CENTURY 21 Judge Fite
Source: NTREIS,MLS#: 20661442
Facts & features
Interior
Bedrooms & bathrooms
- Bedrooms: 3
- Bathrooms: 2
- Full bathrooms: 2
Primary bedroom
- Features: Walk-In Closet(s)
- Level: First
- Dimensions: 13 x 15
Bedroom
- Features: Walk-In Closet(s)
- Level: First
- Dimensions: 13 x 11
Bedroom
- Features: Walk-In Closet(s)
- Level: First
- Dimensions: 12 x 11
Dining room
- Level: First
- Dimensions: 20 x 12
Kitchen
- Features: Built-in Features, Stone Counters, Solid Surface Counters
- Level: First
- Dimensions: 11 x 18
Living room
- Level: First
- Dimensions: 26 x 13
Utility room
- Features: Built-in Features
- Level: First
- Dimensions: 4 x 5
Heating
- Central, Natural Gas
Cooling
- Central Air, Ceiling Fan(s), Electric
Appliances
- Included: Electric Cooktop, Electric Oven, Microwave, Refrigerator
Features
- Open Floorplan
- Flooring: Tile, Vinyl
- Has basement: No
- Number of fireplaces: 1
- Fireplace features: Gas Log, Gas Starter, Masonry
Interior area
- Total interior livable area: 1,854 sqft
Property
Parking
- Total spaces: 2
- Parking features: Door-Multi, Driveway, Garage, Garage Door Opener
- Attached garage spaces: 2
- Has uncovered spaces: Yes
Features
- Levels: One
- Stories: 1
- Patio & porch: Covered
- Pool features: None
- Fencing: Back Yard,Chain Link
Lot
- Size: 10,018 Square Feet
- Features: Interior Lot
Details
- Parcel number: 03355195
Construction
Type & style
- Home type: SingleFamily
- Architectural style: Detached
- Property subtype: Single Family Residence
Materials
- Brick, Concrete
- Foundation: Slab
- Roof: Composition,Shingle
Condition
- Year built: 1967
Utilities & green energy
- Sewer: Public Sewer
- Water: Public
- Utilities for property: Sewer Available, Water Available
Green energy
- Energy efficient items: Thermostat
Community & HOA
Community
- Subdivision: Wedgwood Add
HOA
- Has HOA: No
Location
- Region: Fort Worth
Financial & listing details
- Tax assessed value: $312,160
- Annual tax amount: $4,600
- Date on market: 7/1/2024
- Cumulative days on market: 140 days
- Listing terms: Cash,Conventional,1031 Exchange,FHA,VA Loan
Price history
| Date | Event | Price |
|---|---|---|
| 12/11/2024 | Sold | -- |
Source: NTREIS #20661442 Report a problem | ||
| 12/2/2024 | Pending sale | $305,000$165/sqft |
Source: NTREIS #20661442 Report a problem | ||
| 11/19/2024 | Contingent | $305,000$165/sqft |
Source: NTREIS #20661442 Report a problem | ||
| 10/30/2024 | Price change | $305,000-3.2%$165/sqft |
Source: NTREIS #20661442 Report a problem | ||
| 7/15/2024 | Price change | $315,000-1.6%$170/sqft |
Source: NTREIS #20661442 Report a problem | ||
| 7/1/2024 | Listed for sale | $320,000-8.3%$173/sqft |
Source: NTREIS #20661442 Report a problem | ||
| 4/6/2023 | Listing removed | -- |
Source: NTREIS #20093331 Report a problem | ||
| 9/3/2022 | Listing removed | $349,000$188/sqft |
Source: NTREIS #20093331 Report a problem | ||
| 6/29/2022 | Price change | $349,000-2.8%$188/sqft |
Source: NTREIS #20093331 Report a problem | ||
| 6/24/2022 | Listed for sale | $358,900+52.7%$194/sqft |
Source: NTREIS #20093331 Report a problem | ||
| 11/17/2021 | Sold | -- |
Source: NTREIS #14689772 Report a problem | ||
| 11/8/2021 | Pending sale | $235,000$127/sqft |
Source: NTREIS #14689772 Report a problem | ||
| 11/4/2021 | Contingent | $235,000$127/sqft |
Source: NTREIS #14689772 Report a problem | ||
| 10/30/2021 | Listed for sale | $235,000$127/sqft |
Source: NTREIS #14689772 Report a problem | ||
| 10/24/2021 | Contingent | $235,000$127/sqft |
Source: NTREIS #14689772 Report a problem | ||
| 10/21/2021 | Listed for sale | $235,000$127/sqft |
Source: NTREIS #14689772 Report a problem | ||
Public tax history
| Year | Property taxes | Tax assessment |
|---|---|---|
| 2025 | $4,750 -32.2% | $312,160 |
| 2024 | $7,005 +1.2% | $312,160 +2% |
| 2023 | $6,924 +40.9% | $306,010 +61.9% |
| 2022 | $4,913 +174.8% | $188,988 +10.4% |
| 2021 | $1,788 +1.7% | $171,131 +7.4% |
| 2020 | $1,758 +1.5% | $159,392 +2.2% |
| 2019 | $1,732 +2.5% | $155,940 +14.9% |
| 2018 | $1,690 +1.8% | $135,762 -0.8% |
| 2017 | $1,660 +2% | $136,914 +11.5% |
| 2016 | $1,627 -1.6% | $122,738 +20.3% |
| 2015 | $1,655 | $102,000 |
| 2014 | $1,655 | $102,000 |
| 2013 | -- | $102,000 -0.2% |
| 2012 | -- | $102,200 |
| 2011 | -- | $102,200 -6% |
| 2010 | -- | $108,700 -8% |
| 2009 | -- | $118,100 |
| 2008 | -- | $118,100 +6.6% |
| 2007 | -- | $110,800 |
| 2006 | -- | $110,800 +3% |
| 2005 | -- | $107,600 |
| 2004 | -- | $107,600 |
| 2003 | -- | $107,600 +12.7% |
| 2002 | -- | $95,500 +6.8% |
| 2001 | -- | $89,400 |
| 2000 | -- | $89,400 |
Find assessor info on the county website
Neighborhood: Wedgwood
Nearby homes
- $297,9004 bd2 ba1.8k sqft4801 Wheelock Dr, Fort Worth, TX 76133Off Market

- $326,6003 bd2 ba2.5k sqft4717 Wheelock Dr, Fort Worth, TX 76133Off Market

- $265,4003 bd2 ba1.8k sqft4720 Whistler Dr, Fort Worth, TX 76133Off Market
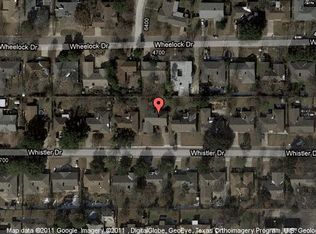
- $283,4003 bd2 ba1.8k sqft4800 Whistler Dr, Fort Worth, TX 76133Off Market
- $289,3003 bd2 ba2.1k sqft4716 Whistler Dr, Fort Worth, TX 76133Off Market
- $356,7003 bd2 ba2.4k sqft4805 Wheelock Dr, Fort Worth, TX 76133Off Market
- $--4 bd3 ba2.1k sqft4713 Wheelock Dr, Fort Worth, TX 76133Sold
- $297,6003 bd2 ba2.4k sqft6513 Winn St, Fort Worth, TX 76133Off Market
Nearby schools
GreatSchools rating
- 4/10J T Stevens Elementary SchoolGrades: PK-5Distance: 0.3 mi
- 3/10Wedgwood Middle SchoolGrades: 6-8Distance: 1.2 mi
- 3/10Southwest High SchoolGrades: 9-12Distance: 0.9 mi
Schools provided by the listing agent
- Elementary: Jt Stevens
- Middle: Wedgwood
- High: Southwest
- District: Fort Worth ISD
Source: NTREIS. This data may not be complete. We recommend contacting the local school district to confirm school assignments for this home.
Get a cash offer in 3 minutes
Find out how much your home could sell for in as little as 3 minutes with a no-obligation cash offer.
Estimated market value
$298,700
Get a cash offer in 3 minutes
Find out how much your home could sell for in as little as 3 minutes with a no-obligation cash offer.
Estimated market value
$298,700
- Texas
- Tarrant County
- Fort Worth
- 76133
- Wedgwood
- 4721 Wheelock Dr
