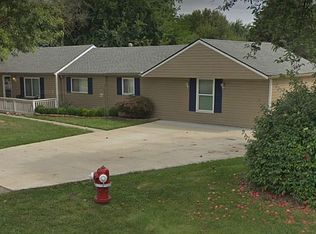
This home is an entertainer's dream, both inside and out. With tons of natural light, the spacious open floor plan is perfect for large gatherings, offering a seamless flow throughout the living spaces.
Remodeled in 2005, the large kitchen is a chef's delight, featuring stainless steel appliances, and a beautiful laundry room for your convenience.
With three generously sized bedrooms upstairs, including the Master bedroom suite, with double closets and two additional bedrooms downstairs. This home offers ample space for family and guests. The fourth and fifth bedroom are versatile and could be converted into a home office or a yoga studio, or any space that suits your needs.
Step outside to one of the best features, the stunning 105' x 290' parklike backyard, lush grass, and fruit trees, enjoyed from a spacious, durable composite deck.
The independent two-car garage is designed for maximum storage, ensuring you have plenty of space for all your needs and creativity.
Storage is abundant throughout the home, making organization a breeze with extra space on the second floor. To top it off, the home is equipped with high-efficiency furnace (2013), ensuring comfort and energy savings year-round.
This incredible home won't last long. Make it yours today.
Sold for $419,900
$419,900
47210 Condor Ave, Shelby Township, MI 48317
5beds
2,319sqft
Single Family Residence
Built in 1950
0.7 Acres Lot
$465,400 Zestimate®
$181/sqft
$2,811 Estimated rent
Home value
$465,400
$442,000 - $493,000
$2,811/mo
Zestimate® history
Owner options
List your home for rent
$2,811/mo
Rent Zestimate®
Find your next renter with Zillow Rental Manager. Plus, with online applications, you can quickly screen prospective tenants – for free.
$2,811/mo
Rent Zestimate®
Refinance and save
$2,723/mo
Est. payment
Refinancing to a lower rate could help reduce your monthly payments and save thousands over the life of the loan.
$2,723/mo
Est. payment
Explore your selling options
Work with a Zillow partner agent
Leverage their expertise and Zillow's premium Showcase listings to get your home seen by more buyers.
Get startedList with your own agent
Get your home in front of millions of buyers by listing it on Zillow.
Learn how to do itSell it yourself
Take full control of how buyers see your home on Zillow by listing For Sale by Owner (FSBO).
List your homeWhat's special
Zillow last checked:
Listing updated:
Listed by:
Juliana Menon Manco Soffner 248-729-0011,
Community Choice Realty Inc
Bought with:
Matthew Berney, 6501386580
Quest Realty LLC
Source: Realcomp II,MLS#: 20240039285
Facts & features
Interior
Bedrooms & bathrooms
- Bedrooms: 5
- Bathrooms: 3
- Full bathrooms: 2
- 1/2 bathrooms: 1
Primary bedroom
- Level: Second
- Area: 196
- Dimensions: 14 x 14
Bedroom
- Level: Entry
- Area: 110
- Dimensions: 11 x 10
Bedroom
- Level: Second
- Area: 154
- Dimensions: 11 x 14
Bedroom
- Level: Second
- Area: 110
- Dimensions: 10 x 11
Bedroom
- Level: Entry
- Area: 80
- Dimensions: 8 x 10
Primary bathroom
- Level: Second
- Area: 56
- Dimensions: 7 x 8
Other
- Level: Second
- Area: 60
- Dimensions: 6 x 10
Other
- Level: Entry
- Area: 36
- Dimensions: 4 x 9
Other
- Level: Entry
- Area: 198
- Dimensions: 11 x 18
Great room
- Level: Entry
- Area: 336
- Dimensions: 16 x 21
Kitchen
- Level: Entry
- Area: 176
- Dimensions: 11 x 16
Laundry
- Level: Entry
- Area: 48
- Dimensions: 6 x 8
Other
- Level: Entry
- Area: 72
- Dimensions: 8 x 9
Heating
- ENERGYSTAR Qualified Furnace Equipment, Forced Air, Natural Gas
Cooling
- Ceiling Fans, Central Air
Appliances
- Included: Dishwasher, Disposal, Dryer, Free Standing Gas Range, Free Standing Refrigerator, Microwave, Washer
- Laundry: Laundry Room
Features
- Programmable Thermostat
- Has basement: No
- Has fireplace: Yes
- Fireplace features: Family Room, Gas
Interior area
- Total interior livable area: 2,319 sqft
- Finished area above ground: 2,319
Property
Parking
- Total spaces: 2
- Parking features: Two Car Garage, Attached
- Attached garage spaces: 2
Features
- Levels: Two
- Stories: 2
- Entry location: GroundLevelwSteps
- Patio & porch: Deck, Porch
- Pool features: None
Lot
- Size: 0.7 Acres
- Dimensions: 105.00 x 290.00
Details
- Parcel number: 0727352011
- Special conditions: Short Sale No,Standard
Construction
Type & style
- Home type: SingleFamily
- Architectural style: Colonial
- Property subtype: Single Family Residence
Materials
- Vinyl Siding
- Foundation: Crawl Space
- Roof: Asphalt
Condition
- New construction: No
- Year built: 1950
- Major remodel year: 2005
Utilities & green energy
- Sewer: Septic Tank
- Water: Waterat Street
Community & HOA
Community
- Subdivision: WHITTEY'S
HOA
- Has HOA: No
Location
- Region: Shelby Township
Financial & listing details
- Price per square foot: $181/sqft
- Tax assessed value: $186,125
- Annual tax amount: $5,597
- Date on market: 6/12/2024
- Cumulative days on market: 9 days
- Listing agreement: Exclusive Right To Sell
- Listing terms: Cash,Conventional,FHA,Va Loan
Price history
| Date | Event | Price |
|---|---|---|
| 7/19/2024 | Sold | $419,900$181/sqft |
Source:  Realcomp II #20240039285 Report a problem Realcomp II #20240039285 Report a problem | ||
| 7/2/2024 | Pending sale | $419,900$181/sqft |
Source: Realcomp II #20240039285 Report a problem | ||
| 6/12/2024 | Listed for sale | $419,900+40%$181/sqft |
Source: Realcomp II #20240039285 Report a problem | ||
| 10/23/2020 | Sold | $300,000+20%$129/sqft |
Source: Public Record Report a problem | ||
| 3/22/2016 | Sold | $249,900$108/sqft |
Source: Public Record Report a problem | ||
| 2/17/2016 | Listed for sale | $249,900+101.5%$108/sqft |
Source: Aniel Realty, Inc #216014867 Report a problem | ||
| 3/28/2002 | Sold | $124,000+24%$53/sqft |
Source: Public Record Report a problem | ||
| 10/27/1998 | Sold | $100,000$43/sqft |
Source: Public Record Report a problem | ||
Public tax history
| Year | Property taxes | Tax assessment |
|---|---|---|
| 2025 | $6,012 +5% | $231,100 +7.7% |
| 2024 | $5,724 +5.3% | $214,600 +11% |
| 2023 | $5,437 +2.8% | $193,300 +3% |
| 2022 | $5,288 +18.8% | $187,600 +9.3% |
| 2021 | $4,451 | $171,600 -3.1% |
| 2020 | $4,451 +8.5% | $177,000 +3.2% |
| 2019 | $4,104 +3.1% | $171,500 +22.1% |
| 2018 | $3,981 +56.6% | $140,500 +10.3% |
| 2017 | $2,542 | $127,400 |
| 2016 | $2,542 | $127,400 +4.8% |
| 2015 | $2,542 +78.1% | $121,600 +40.4% |
| 2013 | $1,427 | $86,600 |
| 2012 | -- | -- |
| 2009 | -- | -- |
| 2001 | $1,221 +3.5% | $44,050 +3.2% |
| 2000 | $1,179 | $42,690 |
Find assessor info on the county website
Neighborhood: 48317
Nearby homes
- $310,8003 bd2 ba1.4k sqft47160 Condor Ave, Shelby Township, MI 48317Off Market
- $259,7002 bd1 ba950 sqft47244 Condor Ave, Shelby Township, MI 48317Off Market
- $471,4002 bd4 ba750 sqft47140 Condor Ave, Shelby Township, MI 48317Off Market
- $332,4003 bd1 ba1.7k sqft47270 Condor Ave, Shelby Township, MI 48317Off Market
- $194,6002 bd1 ba800 sqft47247 Condor Ave, Shelby Township, MI 48317Off Market
- $182,5004 bd1 ba1.2k sqft47229 Harry St, Utica, MI 48317Sold
- $289,1002 bd1 ba1.7k sqft47191 Harry Ave, Shelby Township, MI 48317Off Market
- $253,0002 bd1 ba1.1k sqft47131 Condor Ave, Shelby Township, MI 48317Off Market
Nearby schools
GreatSchools rating
- 6/10Wiley Elementary SchoolGrades: PK-6Distance: 0.5 mi
- 6/10Eppler Junior High SchoolGrades: 7-9Distance: 1 mi
- 9/10Utica High SchoolGrades: 9-12Distance: 0.5 mi
Get a cash offer in 3 minutes
Find out how much your home could sell for in as little as 3 minutes with a no-obligation cash offer.
Estimated market value
$465,400
Get a cash offer in 3 minutes
Find out how much your home could sell for in as little as 3 minutes with a no-obligation cash offer.
Estimated market value
$465,400
- Michigan
- Macomb County
- Shelby Township
- 48317
- 47210 Condor Ave
Nearby cities
Nearby zip codes
Other Shelby Township Topics
