
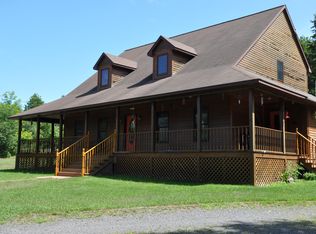
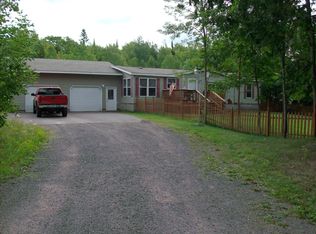
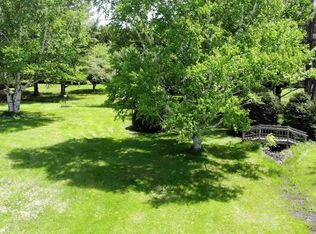
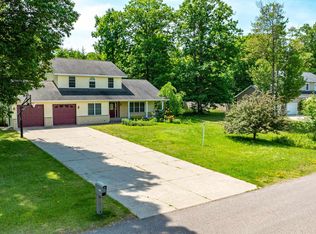
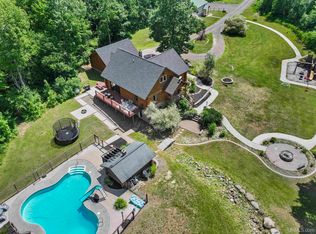
Quality homes on larger acreage just outside of Houghton are hard to find!This property sits less than one mile from city limits within the Houghton Portage Township School District. A 400-foot driveway provides complete privacy from the road, while all city amenities are in place including natural gas, municipal water and sewer, and Charter cable internet, rare for an acreage property in this area. *** The main level features in-floor heat throughout. The entryway offers built-in storage and opens to a vaulted living room with natural light and an open feel. The main-floor primary bedroom includes a walkout to a patio with electric hot tub hookup. The primary bathroom has been recently remodeled. Anderson windows are installed throughout. The home is wired for both gas and electric dryer and oven/range connections. *** The garage addition includes heated slab in-floor heat, a private stairway to a full bonus room above with bathroom well suited for guests, an in-law suite, or Airbnb use. The basement offers a flexible layout with a home office, full bathroom, family room, and recreation room. *** A significant list of improvements has been completed since 2021, including a new roof, new LP siding, two gas fireplaces, added sauna, finished basement, and remodeled primary bathroom. Work was completed by local contractors World of Wood and Wuebben Construction. Extensive landscaping has been completed to direct water away from the home. Located just minutes from Michigan Tech's ski and trail bike system. Township-only taxes. Surveillance cameras on site. 3-D and video tour on file. *** The detached shop shown in photos is not included in the asking price but is available for an additional amount.
Accepting backups
$695,000
47212 Main St, Houghton, MI 49931
5beds
5,066sqft
Single Family Residence
Built in 1994
12.18 Acres Lot
$515,300 Zestimate®
$137/sqft
$-- HOA
What's special
- 113 days
- 53
- 2
Zillow last checked:
Listing updated:
Listed by:
ADAM TAIVALKOSKI 906-369-1489,
SAVU REALTY 906-369-1489
Source: MiRealSource,MLS#: 50210929 Originating MLS: Upper Peninsula Assoc of Realtors
Originating MLS: Upper Peninsula Assoc of RealtorsFacts & features
Interior
Bedrooms & bathrooms
- Bedrooms: 5
- Bathrooms: 5
- Full bathrooms: 4
- 1/2 bathrooms: 1
Rooms
- Room types: Entry, Exercise Room, Family Room, Bedroom, Laundry, Master Bedroom, In-Law/auPair/Ste, Living Room, Recreation Room, Sun/Florida Room, Utility/Laundry Room, Workshop, Master Bathroom, Office, Bonus Room, Basement Full Bath, Bathroom, Second Flr Full Bathroom, Dining Room
Primary bedroom
- Level: First
Bedroom 1
- Features: Wood
- Level: First
- Area: 160
- Dimensions: 16 x 10
Bedroom 2
- Features: Carpet
- Level: Second
- Area: 143
- Dimensions: 11 x 13
Bedroom 3
- Features: Carpet
- Level: Second
- Area: 84
- Dimensions: 12 x 7
Bedroom 4
- Features: Carpet
- Level: Second
- Area: 120
- Dimensions: 10 x 12
Bedroom 5
- Level: Second
Bathroom 1
- Features: Vinyl
- Level: Basement
- Area: 25
- Dimensions: 5 x 5
Bathroom 2
- Features: Vinyl
- Level: First
- Area: 16
- Dimensions: 4 x 4
Bathroom 3
- Level: Second
Bathroom 4
- Level: Second
Dining room
- Features: Wood
- Level: First
- Area: 121
- Dimensions: 11 x 11
Family room
- Features: Vinyl
- Level: Basement
- Area: 442
- Dimensions: 34 x 13
Kitchen
- Features: Wood
- Level: First
- Area: 240
- Dimensions: 16 x 15
Living room
- Features: Carpet
- Level: First
- Area: 414
- Dimensions: 18 x 23
Office
- Level: Basement
- Area: 169
- Dimensions: 13 x 13
Heating
- Baseboard, Boiler, Forced Air, Heat Pump, Hot Water, Zoned, Radiant Floor, Natural Gas
Cooling
- Ceiling Fan(s), Central Air, Heat Pump
Appliances
- Included: Dishwasher, Dryer, Microwave, Range/Oven, Refrigerator, Washer, Gas Water Heater
- Laundry: First Floor Laundry, Laundry Room
Features
- High Ceilings, Interior Balcony, Cathedral/Vaulted Ceiling, Walk-In Closet(s), Spa/Sauna, None, Central Vacuum, Pantry
- Flooring: Wood, Carpet, Vinyl
- Windows: Window Treatments
- Basement: Finished,Full,Partially Finished,Concrete
- Number of fireplaces: 1
- Fireplace features: Gas, Living Room
Interior area
- Total structure area: 5,354
- Total interior livable area: 5,066 sqft
- Finished area above ground: 3,846
- Finished area below ground: 1,220
Video & virtual tour
Property
Parking
- Total spaces: 3
- Parking features: 3 or More Spaces, Garage, Attached, Detached, Electric in Garage, Garage Door Opener, Heated Garage
- Attached garage spaces: 3
Accessibility
- Accessibility features: Main Floor Laundry
Features
- Levels: One and One Half
- Stories: 1.5
- Patio & porch: Deck, Patio
- Has spa: Yes
- Spa features: Bath
- Has view: Yes
- View description: Rural View
- Waterfront features: None
- Frontage type: Road
- Frontage length: 140
Lot
- Size: 12.18 Acres
- Features: Deep Lot - 150+ Ft., Wooded, Rural, Irregular Lot
Details
- Additional structures: None
- Parcel number: 01025130347
- Zoning description: Residential
- Special conditions: Private,Standard
Construction
Type & style
- Home type: SingleFamily
- Architectural style: Cape Cod
- Property subtype: Single Family Residence
Materials
- Composition
- Foundation: Basement, Concrete Perimeter
Condition
- New construction: No
- Year built: 1994
Utilities & green energy
- Electric: 100 Amp Service, 200+ Amp Service
- Sewer: Public Sanitary
- Water: Public
- Utilities for property: Cable Connected, Electricity Connected, Natural Gas Connected, Phone Available, Sewer Connected, Water Connected, Internet Spectrum
Community & HOA
Community
- Subdivision: N/A
HOA
- Has HOA: No
Location
- Region: Houghton
Financial & listing details
- Price per square foot: $137/sqft
- Tax assessed value: $765,446
- Annual tax amount: $10,931
- Date on market: 6/11/2026
- Cumulative days on market: 240 days
- Listing agreement: Exclusive Right To Sell
- Listing terms: Cash,Conventional,Conventional Blend,VA Loan,USDA Loan
- Road surface type: Paved
Estimated market value
$515,300
$361,000 - $680,000
$2,042/mo
Price history
| Date | Event | Price |
|---|---|---|
| 6/11/2026 | Listed for sale | $695,000$137/sqft |
Source:  MiRealSource #50210929 Report a problem MiRealSource #50210929 Report a problem | ||
Public tax history
| Year | Property taxes | Tax assessment |
|---|---|---|
| 2026 | $10,931 +6.4% | $382,723 +12.8% |
| 2025 | $10,274 | $339,438 +2.6% |
| 2024 | -- | $330,686 |
Find assessor info on the county website
Monthly payment
Est. payment
Payment breakdown
Explore the cost of this home by adjusting the details. Changes won't be saved.Climate risks
Neighborhood: 49931
Nearby schools
Schools provided by the listing agent
- District: Houghton-Portage Twp Schools
Source: MiRealSource. This data may not be complete. We recommend contacting the local school district to confirm school assignments for this home.
Similar homes
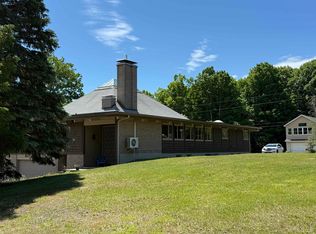
- $749,0005 bd6 ba7.4k sqft22125 Ridge Rd, Houghton, MI 49931For Sale
 MLS ID #50211976, KEVIN LIIMATTA, STATE WIDE OF HOUGHTON. MiRealSource
 - $485,0005 bd4 ba2.9k sqft1909 Robindale Dr, Houghton, MI 49931For Sale
 MLS ID #50213911, KRISTINE WEIDNER (JUKURI), CENTURY 21 AFFILIATED. MiRealSource
 - $549,0005 bd5 ba3.1k sqft25160 Point Mills Estates Rd, Hancock, MI 49930For Sale
 MLS ID #50218823, ADAM TAIVALKOSKI, SAVU REALTY. MiRealSource
 - $459,0004 bd3 ba2.5k sqft1901 Spruce Ln, Houghton, MI 49931For Sale

 MLS ID #20261059421, Steve Koleno, Beycome Brokerage Realty LLC. Realcomp II
 - $549,0004 bd4 ba5.3k sqft1411 Copper Dr, Hancock, MI 49930For SaleMLS ID #50219523, ROBERT ANDERSON, KELLER WILLIAMS FIRST UP. MiRealSource
- $799,0005 bd5 ba3.1k sqft25160 Point Mills Estates Rd, Hancock, MI 49930For SaleMLS ID #50214018, ADAM TAIVALKOSKI, SAVU REALTY. MiRealSource
- $769,0004 bd4 ba3.7k sqft820 Valley View Dr, Hancock, MI 49930For SaleMLS ID #50222246, KEVIN LIIMATTA, STATE WIDE OF HOUGHTON. MiRealSource
- $795,0005 bd4 ba3.5k sqft208 E Montezuma Ave, Houghton, MI 49931For SaleMLS ID #50205265, KRISTINE WEIDNER (JUKURI), CENTURY 21 AFFILIATED. MiRealSource
- $874,9004 bd3 ba2.7k sqft4017 Mariner Ct, Houghton, MI 49931For SaleMLS ID #50206173, LINDA JOHNSON, EXP REALTY OF MARQUETTE. MiRealSource
- $449,5003 bd3 ba2.9k sqft21850 Peepsock Rd, Houghton, MI 49931For SaleMLS ID #50215290, DARREN LASANEN, CENTURY 21 AFFILIATED. MiRealSource
- $549,0004 bd3 ba2.9k sqft21584 Chassell Painesdale Rd, Chassell, MI 49916For SaleMLS ID #50220378, JEREMY ROWE, NORTHERN MICHIGAN LAND BROKERS - H. MiRealSource
- $392,0007 bd3 ba2.6k sqft107 E Montezuma Ave, Houghton, MI 49931For SaleMLS ID #50220537, KRISTINE WEIDNER (JUKURI), CENTURY 21 AFFILIATED. MiRealSource
- $559,9004 bd4 ba3.6k sqft21605 Massie Rd, Chassell, MI 49916For SaleMLS ID #50195842, CRAIG KANGAS, NORTHERN MICHIGAN LAND BROKERS - H. MiRealSource
- $374,9003 bd3 ba3.5k sqft46581 Us Highway 41, Houghton, MI 49931For SaleMLS ID #50215863, JENNIFER DEEPHOUSE, STATE WIDE OF HOUGHTON. MiRealSource
- $349,9005 bd4 ba4.1k sqft19869 Lakeview Dr, Hancock, MI 49930For SaleMLS ID #50211380, ADAM SHIREY, RE/MAX DOUGLASS R.E.-H. MiRealSource
- $499,0004 bd3 ba3.4k sqft39672 Pike River Rd, Chassell, MI 49916For SaleMLS ID #50210462, KEVIN LIIMATTA, STATE WIDE OF HOUGHTON. MiRealSource
- $699,9003 bd2 ba3.1k sqft4042 Five Mile Point Rd, Allouez, MI 49805For SaleMLS ID #50214669, REBECCA ZANDER, NORTHERN MICHIGAN LAND BROKERS - H. MiRealSource
- $814,0004 bd3 ba2.7k sqft46647 Golf Dr, Chassell, MI 49916For SaleMLS ID #50206732, ADAM SHIREY, RE/MAX DOUGLASS R.E.-H. MiRealSource
- $775,0003 bd4 ba3.6k sqft41717 Half Moon Beach Rd, Chassell, MI 49916For SaleMLS ID #50205481, KRISTINE WEIDNER (JUKURI), CENTURY 21 AFFILIATED. MiRealSource
- $969,0008 bd3 ba4.2k sqft50090 Rauhala Rd, Atlantic Mine, MI 49905New ConstructionMLS ID #50214867, MICHAEL BORSUM, RE/MAX DOUGLASS R.E.-H. MiRealSource
