Skip main navigation
Sold for $344,000
  • $344,000

    4722 105th Ct, Urbandale, IA 50322

    3beds
    1,362sqft
    Townhouse, Condominium
    Built in 1999
    2,700 Square Feet Lot
    $342,400 Zestimate®
    $253/sqft
    $1,834 Estimated rent

    Home value

    $342,400

    $322,000 - $366,000

    $1,834/mo

    Zestimate® history
    Loading
    Loading...

    Owner options

    List your home for rent

    $1,834/mo

    Rent Zestimate®

    Find your next renter with Zillow Rental Manager. Plus, with online applications, you can quickly screen prospective tenants – for free.

    Learn more

    $1,834/mo

    Rent Zestimate®

    Refinance and save

    $2,763/mo

    Est. payment

    Refinancing to a lower rate could help reduce your monthly payments and save thousands over the life of the loan.

    See today's rates

    $2,763/mo

    Est. payment

    Explore your selling options

    Work with a Zillow partner agent

    Leverage their expertise and Zillow's premium Showcase listings to get your home seen by more buyers.

    Get started

    List with your own agent

    Get your home in front of millions of buyers by listing it on Zillow.

    Learn how to do it

    Sell it yourself

    Take full control of how buyers see your home on Zillow by listing For Sale by Owner (FSBO).

    List your home

    What's special

    Cozy fireplaceFinished basementWalk in closet spaceFresh paintUpdated lightingUpdated kitchenFlow-through living space
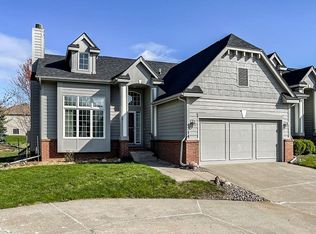
    Tucked away in a quiet enclave yet just minutes from shopping, dining, and everyday conveniences, this updated 3-bedroom, 3-bathroom townhome offers the perfect blend of privacy and accessibility. Step inside to find a fresh, modern interior with new carpet, updated lighting, and fresh paint throughout. The flow-through living space is ideal for entertaining, while the updated kitchen boasts sleek quartz countertops and ample cabinetry for storage. You will love having a spacious laundry room to hide the mess! Main level bathrooms have been renovated with fully tiled showers, differentiating this unit from others in the area. The spacious primary suite features walk in closet space and a double vanity en-suite bath. Finished basement has daylight windows for great lighting & 2nd cozy fireplace. You will also find a huge 3rd bedroom/walk in closet with access to a full bathroom. Generous storage options throughout the home ensure a place for everything, including the unfinished basement area. Enjoy a south-facing driveway for quick snowmelt in winter, and relax in the serene surroundings of mature trees that add to the charm and seclusion of this home. Per previous owner: roof new in 2021 & furnace & AC new in 2018. Kinetico water system. All information obtained from Seller and public records.

    Zillow last checked:

    Listing updated:

    Listed by:

    Casee Woodley (515)783-9272,

    RE/MAX Precision

    Bought with:

    Gina Friedrichsen

    RE/MAX Precision

    Source: DMMLS,MLS#: 714820MLS LogoOriginating MLS: Des Moines Area Association of REALTORS

    Facts & features

    Interior

    Bedrooms & bathrooms
    • Bedrooms: 3
    • Bathrooms: 3
    • Full bathrooms: 1
    • 3/4 bathrooms: 2
    • Main level bedrooms: 2
    Heating
    • Forced Air, Gas, Natural Gas
    Cooling
    • Central Air
    Appliances
    • Included: Dishwasher, Microwave, Refrigerator, Stove
    • Laundry: Main Level
    Features
    • Dining Area, Eat-in Kitchen, Cable TV, Window Treatments
    • Flooring: Carpet, Hardwood, Tile
    • Basement: Finished
    • Number of fireplaces: 2
    • Fireplace features: Gas, Vented
    Interior area
    • Total structure area: 1,362
    • Total interior livable area: 1,362 sqft
    • Finished area below ground: 1,050

    Property

    Parking
    • Total spaces: 2
    • Parking features: Attached, Garage, Two Car Garage
    • Attached garage spaces: 2
    Features
    • Patio & porch: Deck
    • Exterior features: Deck, Sprinkler/Irrigation
    Lot
    • Size: 2,700 Square Feet
    • Features: Rectangular Lot, Cul-De-Sac
    Details
    • Parcel number: 31200678775000
    • Zoning: PUD

    Construction

    Type & style
    • Home type: Townhouse
    • Architectural style: Ranch
    • Property subtype: Townhouse, Condominium
    Materials
    • Brick, Cement Siding
    • Foundation: Poured
    • Roof: Asphalt,Shingle
    Condition
    • Year built: 1999

    Utilities & green energy

    • Sewer: Public Sewer
    • Water: Public

    Community & HOA

    Community
    • Security: Smoke Detector(s)
    HOA
    • Has HOA: Yes
    • Services included: Insurance, Maintenance Grounds, Maintenance Structure, Snow Removal
    • HOA fee: $455 monthly
    • HOA name: Crystal Creek II Townhome Asso
    • Second HOA name: Self Managed
    Location
    • Region: Urbandale

    Financial & listing details

    • Price per square foot: $253/sqft
    • Tax assessed value: $328,500
    • Annual tax amount: $4,896
    • Date on market: 4/3/2025
    • Cumulative days on market: 6 days
    • Listing terms: Cash,Conventional,FHA,VA Loan
    • Road surface type: Concrete

    Price history

    DateEventPrice
    5/9/2025Sold$344,000-0.3%$253/sqft
    Source: DMMLS #714820 Report a problem
    4/10/2025Pending sale$345,000$253/sqft
    Source: DMMLS #714820 Report a problem
    4/3/2025Listed for sale$345,000+10.4%$253/sqft
    Source: DMMLS #714820 Report a problem
    3/17/2023Sold$312,500-3.8%$229/sqft
    Source: DMMLS #666954 Report a problem
    2/18/2023Pending sale$324,900$239/sqft
    Source: DMMLS #666954 Report a problem
    2/3/2023Listed for sale$324,900+48%$239/sqft
    Source: DMMLS #666954 Report a problem
    3/24/2021Listing removed--
    Source: Owner Report a problem
    5/6/2015Sold$219,500$161/sqft
    Source: Public Record Report a problem
    3/28/2015Pending sale$219,500$161/sqft
    Source: Owner Report a problem
    3/10/2015Listed for sale$219,500$161/sqft
    Source: Owner Report a problem
    10/3/2014Listing removed$219,500$161/sqft
    Source: Owner Report a problem
    5/9/2014Listed for sale$219,500-1.6%$161/sqft
    Source: Owner Report a problem
    6/27/2008Sold$223,000+20.9%$164/sqft
    Source: Public Record Report a problem
    9/26/2001Sold$184,500+2.8%$135/sqft
    Source: Public Record Report a problem
    4/3/2000Sold$179,500$132/sqft
    Source: Public Record Report a problem

    Public tax history

    YearProperty taxesTax assessment
    2025$5,142 +5%$328,500 +8.9%
    2024$4,896 +9.8%$301,600
    2023$4,460 -11.1%$301,600 +20.4%
    2022$5,016 +5.3%$250,400
    2021$4,764 +1.8%$250,400 +10.6%
    2020$4,682 -0.6%$226,300
    2019$4,712 +4%$226,300 +5.4%
    2018$4,532 $214,800
    2017$4,532 +10.5%$214,800 +9.7%
    2016$4,102 $195,800
    2015$4,102 +0.3%$195,800 -2.2%
    2014$4,090 $200,300
    2013-- $200,300 -2.2%
    2012-- $204,800
    2011-- $204,800 -6.6%
    2010-- $219,200
    2009-- $219,200 +1.7%
    2008-- $215,500
    2007-- $215,500 +7.8%
    2006-- $200,000
    2005-- $200,000 -2%
    2003-- $204,120 +15%
    2002-- $177,490
    2001-- $177,490
    Find assessor info on the county website

    Neighborhood: 50322

    Nearby schools

    GreatSchools rating
    Schools provided by the listing agent
    • District: Johnston

    Source: DMMLS. This data may not be complete. We recommend contacting the local school district to confirm school assignments for this home.

    Get pre-qualified for a loan
    At Zillow Home Loans, we can pre-qualify you in as little as 5 minutes with no impact to your credit score.

    An equal housing lender. NMLS #10287.

    Sell for more on Zillow
    Get a Zillow Showcase℠ listing at no additional cost and you could sell for .
    $342,400
    2% more
    +$6,848
    With Zillow Showcase(estimated)
    $349,248