Skip main navigation
Active
  • Listed by: Maple Leaf Real Estate LLC • Tina Christensen
    Price cut: $10K (7/20)
    $609,000

    4722 12th Avenue NE #401, Seattle, WA 98105

    3beds
    1,146sqft
    : 
    Loading
    Get pre-qualified
    Condominium
    Built in 2000
    -- sqft lot
    $600,000 Zestimate®
    $531/sqft
    $684/mo HOA

    What's special

    Cozy fireplaceSpacious and well-appointed condoIn-unit washer and dryerSecure building entranceFlexible layoutAmple cabinetryPlenty of storage throughout
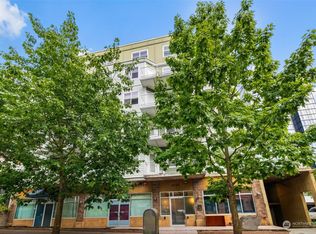
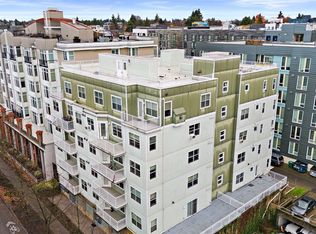
    Welcome to this spacious and well-appointed condo in Seattle’s vibrant University District. This thoughtfully designed 4th Floor condo has a third bedroom that can easily function as a den/office providing flexibility for work, guests, or additional living space. Open living and dining area is filled with natural light and features a cozy fireplace, creating a warm and inviting place to relax or entertain. French doors lead to the large den/office/3rd bdrm, offering a perfect work-from-home setup. Kitchen features stainless steel appliances, ample cabinetry, and a convenient eating bar that opens to the main living area. Step out onto the sunny balcony and enjoy fresh air and neighborhood views. Additional highlights include an in-unit washer and dryer and plenty of storage throughout. Secure building entrance includes secure garage with two dedicated parking spaces. Ideally located just minutes from the University of Washington, shopping, dining, and parks plus the Light Rail within easy walking distance for convenient commuting. With its flexible layout and prime location, this condo also presents a fantastic opportunity as an investment or rental property in one of Seattle’s most desirable and consistently in-demand neighborhoods.
    138 days
    |
    427
    |
    6
    |

    Zillow last checked:

    Listing updated:

    Listed by:

    Tina Christensen,

    Maple Leaf Real Estate LLC

    Source: NWMLS as distributed by MLS GRID,MLS#: 2487476MLS Logo

      Facts & features

      Interior

      Bedrooms & bathrooms
      • Bedrooms: 3
      • Bathrooms: 2
      • Full bathrooms: 2
      • Main level bathrooms: 2
      • Main level bedrooms: 3
      Primary bedroom
      • Level: Main
      Bedroom
      • Level: Main
      Bedroom
      • Level: Main
      Bathroom full
      • Level: Main
      Bathroom full
      • Level: Main
      Dining room
      • Level: Main
      Entry hall
      • Level: Main
      Kitchen with eating space
      • Level: Main
      Living room
      • Level: Main
      Utility room
      • Level: Main
      Heating
      • Fireplace, Forced Air, Wall Furnace, Electric, Natural Gas
      Cooling
      • None
      Appliances
      • Included: Dishwasher, Dryer, Microwave, Refrigerator, Stove(s)/Range(s), Washer, Dishwasher(s), Dryer(s), Microwave(s), Refrigerator(s), Washer(s), Water Heater: electric, Water Heater Location: in unit, Cooking-Gas, Dryer-Electric
      • Laundry: Electric Dryer Hookup, Washer Hookup
      Features
      • Flooring: Ceramic Tile, Carpet
      • Doors: French Doors
      • Windows: Insulated Windows, Coverings: blinds
      • Number of fireplaces: 1
      • Fireplace features: Gas, Main Level: 1, Fireplace
      Interior area
      • Total structure area: 1,146
      • Total interior livable area: 1,146 sqft

      Property

      Parking
      • Total spaces: 2
      • Parking features: Common Garage, Off Street
      • Has garage: Yes
      • Covered spaces: 2
      Features
      • Levels: One
      • Stories: 1
      • Entry location: Main
      • Patio & porch: Cooking-Gas, Dryer-Electric, End Unit, Fireplace, French Doors, Insulated Windows, Primary Bathroom, Washer, Water Heater
      Lot
      • Features: Curbs, Paved, Sidewalk
      Details
      • Parcel number: 8091650120
      • Special conditions: Standard
      • Other equipment: Leased Equipment: none

      Construction

      Type & style
      • Home type: Condo
      • Architectural style: Condo (1 Level)
      • Property subtype: Condominium
      Materials
      • Metal/Vinyl, Stucco
      • Roof: Flat
      Condition
      • Year built: 2000
      • Major remodel year: 2000

      Utilities & green energy

      • Electric: Company: Seattle City Light
      • Sewer: Company: SPU - HOA
      • Water: Company: SPU - HOA
      Green energy
      • Energy efficient items: Insulated Windows

      Community & HOA

      Community
      • Features: Elevator, Lobby Entrance
      • Subdivision: University District
      HOA
      • Services included: Common Area Maintenance, Sewer, Water
      • HOA fee: $684 monthly
      Location
      • Region: Seattle

      Financial & listing details

      • Price per square foot: $531/sqft
      • Tax assessed value: $548,000
      • Annual tax amount: $5,542
      • Date on market: 3/3/2026
      • Cumulative days on market: 140 days
      • Listing terms: Conventional
      • Inclusions: Dishwasher(s), Dryer(s), Leased Equipment, Microwave(s), Refrigerator(s), Stove(s)/Range(s), Washer(s)
      • Total actual rent: 2900

        Estimated market value

        $600,000

        $570,000 - $630,000

        $2,752/mo

        Price history

        DateEventPrice
        7/20/2026Price change$609,000-1.6%$531/sqft
        Source: NWMLS as distributed by MLS GRID #2487476 Report a problem
        4/7/2026Price change$619,000-1%$540/sqft
        Source: NWMLS as distributed by MLS GRID #2487476 Report a problem
        3/4/2026Listed for sale$625,000+80.5%$545/sqft
        Source: NWMLS as distributed by MLS GRID #2487476 Report a problem
        10/4/2023Listing removed--
        Source: Zillow Rentals Report a problem
        10/3/2023Listed for rent$2,850$2/sqft
        Source: Zillow Rentals Report a problem
        10/3/2023Listing removed--
        Source: Zillow Rentals Report a problem
        10/2/2023Price change$2,850-3.4%$2/sqft
        Source: Zillow Rentals Report a problem
        9/23/2023Price change$2,950-9.2%$3/sqft
        Source: Zillow Rentals Report a problem
        9/11/2023Price change$3,250-7%$3/sqft
        Source: Zillow Rentals Report a problem
        8/12/2023Listed for rent$3,495+5.9%$3/sqft
        Source: Zillow Rentals Report a problem
        7/17/2021Listing removed--
        Source: Zillow Rental Manager Report a problem
        7/10/2021Listed for rent$3,300-2.9%$3/sqft
        Source: Zillow Rental Manager Report a problem
        2/26/2021Listing removed--
        Source: Owner Report a problem
        8/29/2020Listing removed$3,400$3/sqft
        Source: Owner Report a problem
        8/10/2020Price change$3,400+3%$3/sqft
        Source: Owner Report a problem
        7/2/2020Listed for rent$3,300+3.1%$3/sqft
        Source: Owner Report a problem
        7/19/2018Listing removed$3,200$3/sqft
        Source: Owner Report a problem
        7/9/2018Listed for rent$3,200+12.3%$3/sqft
        Source: Owner Report a problem
        8/8/2017Listing removed$2,850$2/sqft
        Source: Owner Report a problem
        8/3/2017Listed for rent$2,850+3.6%$2/sqft
        Source: Owner Report a problem
        7/24/2015Listing removed$2,750$2/sqft
        Source: Leasing & Management Report a problem
        6/26/2015Price change$2,750-14.1%$2/sqft
        Source: Leasing & Management Report a problem
        6/22/2015Listed for rent$3,200$3/sqft
        Source: Leasing & Management Report a problem
        9/2/2009Sold$346,256+15.4%$302/sqft
        Source: Public Record Report a problem
        9/30/2004Sold$300,000+23.5%$262/sqft
        Source: NWMLS as distributed by MLS GRID #24105556 Report a problem
        8/9/2001Sold$243,000$212/sqft
        Source: NWMLS as distributed by MLS GRID #21006295 Report a problem

        Public tax history

        YearProperty taxesTax assessment
        2025$5,542 +9.7%$548,000 +1.9%
        2024$5,050 -12.7%$538,000 -14.3%
        2023$5,782 +20.4%$628,000 +8.3%
        2022$4,801 -2.7%$580,000 +5.6%
        2021$4,934 -7%$549,000 -2.1%
        2020$5,306 -7.9%$561,000 -8.9%
        2019$5,763 +11.9%$616,000 +0.5%
        2018$5,150 +10.6%$613,000 +27.7%
        2017$4,655 +44.4%$480,000 +13.2%
        2016$3,224 $424,000 +11.6%
        2015$3,224 $380,000 +11.1%
        2014$3,224 $342,000 +41.9%
        2012-- $241,000 -16.3%
        2011-- $288,000 +5.5%
        2010-- $273,000
        2009-- $273,000 -9.6%
        2007-- $302,000 +2.7%
        2006-- $294,000 +2.8%
        2005-- $286,000
        Find assessor info on the county website

        Monthly payment

        Est. payment

        Payment breakdown

        Explore the cost of this home by adjusting the details. Changes won't be saved.
        All calculations are estimates and provided by Zillow, Inc. for informational purposes only. Actual amounts may vary.
        HOA fees may include property taxes on listings classified as Co-Ops. Contact the listing agent and/or owner for fee details.
        Mortgage interest rates are dependent on a number of factors, including credit score, down payment, and repayment length. Interest rate data provided by Zillow Group Marketplace, Inc. as of 1/1/1970 from various mortgage lenders with which we have lead or other similar arrangements; the Estimated Payment is an average of those rates.
        See how much you could borrow to make a competitive offer.

        Climate risks

        Neighborhood: University District

        Getting around

        99 / 100
        Walker's Paradise
        82 / 100
        Excellent Transit
        95 / 100
        Biker's Paradise

        Nearby schools

        GreatSchools rating

        A local agent can set up tours, give advice and negotiate with sellers.

        Browse local experts

        Similar homes