Tucked into the serene Bent Creek neighborhood and just steps from the scenic Walnut Creek trails, this stunning modern mid-century walkout ranch blends style, comfort, and future potential beautifully. Freshly painted exterior! Soaring 11’ ceilings and walls of natural light create an airy open-concept main living space anchored by a cozy gas fireplace. The designer kitchen is made for gathering with a large quartz island, spacious dining area, and walk-in pantry. Everyday convenience shines with a built-in drop zone off the garage and adjacent laundry room. Unwind on the covered deck while taking in breathtaking sunset views. The primary suite feels like a private retreat featuring a 10’ tray ceiling, luxurious zero-entry tiled rain shower, double vanity, and oversized walk-in closet. Two additional bedrooms and a full bath complete the main level. Downstairs, the walkout lower level is beautifully finished with 2 more bedrooms, a large family room, 3/4 bath, and wet bar entertainment area. Located in the highly desired NW Waukee school boundaries and minutes from Des Moines Christian, this peaceful neighborhood offers the perfect blend of convenience and tranquility.
Pending
Price cut: $10K (7/2)
$625,000
4722 152nd St, Urbandale, IA 50323
5beds
1,858sqft
Single Family Residence
Built in 2015
0.37 Acres Lot
$-- Zestimate®
$336/sqft
$-- HOA
What's special
Covered deckWalls of natural lightBreathtaking sunset viewsWalk-in pantryDesigner kitchenFreshly painted exteriorTwo additional bedrooms
- 10 days |
- 189 |
- 9 |
Likely to sell faster than
Zillow last checked:
Listing updated:
Listed by:
Julie Baudler (515)689-7370,
RE/MAX Concepts,
Wendy Kriegshauser 806-681-4213,
RE/MAX Concepts
Source: DMMLS,MLS#: 740212 Originating MLS: Des Moines Area Association of REALTORS
Originating MLS: Des Moines Area Association of REALTORSFacts & features
Interior
Bedrooms & bathrooms
- Bedrooms: 5
- Bathrooms: 3
- Full bathrooms: 1
- 3/4 bathrooms: 2
- Main level bedrooms: 3
Heating
- Forced Air, Gas, Natural Gas
Cooling
- Central Air
Appliances
- Included: Built-In Oven, Cooktop, Dishwasher, Microwave, Refrigerator
- Laundry: Main Level
Features
- Wet Bar, Dining Area, Eat-in Kitchen
- Flooring: Carpet, Tile
- Basement: Finished,Walk-Out Access
- Number of fireplaces: 1
- Fireplace features: Gas, Vented
Interior area
- Total structure area: 1,858
- Total interior livable area: 1,858 sqft
- Finished area below ground: 1,600
Property
Parking
- Total spaces: 3
- Parking features: Attached, Garage, Three Car Garage
- Attached garage spaces: 3
Features
- Stories: 1
- Patio & porch: Covered, Deck, Open, Patio
- Exterior features: Deck, Sprinkler/Irrigation, Patio
Lot
- Size: 0.37 Acres
- Features: Rectangular Lot
Details
- Parcel number: 1213329022
- Zoning: RES
Construction
Type & style
- Home type: SingleFamily
- Architectural style: Ranch
- Property subtype: Single Family Residence
Materials
- Stone, Stucco
- Foundation: Poured
- Roof: Asphalt,Shingle
Condition
- Year built: 2015
Utilities & green energy
- Water: Public
Community & HOA
HOA
- Has HOA: No
Location
- Region: Urbandale
Financial & listing details
- Price per square foot: $336/sqft
- Tax assessed value: $605,570
- Annual tax amount: $9,672
- Date on market: 5/7/2026
- Cumulative days on market: 42 days
- Listing terms: Cash,Conventional,VA Loan
- Road surface type: Concrete
Estimated market value
Not available
Estimated sales range
Not available
Not available
Price history
| Date | Event | Price |
|---|---|---|
| 7/7/2026 | Pending sale | $625,000$336/sqft |
Source:  DMMLS #740212 Report a problem DMMLS #740212 Report a problem | ||
| 7/2/2026 | Price change | $625,000-1.6%$336/sqft |
Source: DMMLS #740212 Report a problem | ||
| 6/2/2026 | Price change | $635,000-2.3%$342/sqft |
Source: DMMLS #740212 Report a problem | ||
| 5/7/2026 | Listed for sale | $650,000+47.7%$350/sqft |
Source: DMMLS #740212 Report a problem | ||
| 5/22/2020 | Sold | $440,000-1.1%$237/sqft |
Source: DMMLS #596873 Report a problem | ||
| 4/14/2020 | Pending sale | $445,000$240/sqft |
Source: RE/MAX Precision #596873 Report a problem | ||
| 4/13/2020 | Price change | $445,000-2.2%$240/sqft |
Source: RE/MAX Precision #596873 Report a problem | ||
| 1/22/2020 | Price change | $455,000-1.1%$245/sqft |
Source: RE/MAX Precision #596873 Report a problem | ||
| 1/3/2020 | Listed for sale | $460,000+11.5%$248/sqft |
Source: RE/MAX Precision #596873 Report a problem | ||
| 6/12/2015 | Sold | $412,720+334.4%$222/sqft |
Source: DMMLS #447762 Report a problem | ||
| 3/31/2014 | Sold | $95,000$51/sqft |
Source: Public Record Report a problem | ||
Public tax history
| Year | Property taxes | Tax assessment |
|---|---|---|
| 2025 | $9,508 +1.9% | $605,570 +0.6% |
| 2024 | $9,334 -2.7% | $601,710 |
| 2023 | $9,590 +27.1% | $601,710 +12.5% |
| 2022 | $7,546 -5.2% | $534,950 +25% |
| 2021 | $7,962 +1.9% | $427,860 +0.3% |
| 2020 | $7,810 -4.4% | $426,720 |
| 2019 | $8,172 +3.5% | $426,720 +1.3% |
| 2018 | $7,892 | $421,060 |
| 2017 | $7,892 +65666.7% | $421,060 +3.9% |
| 2016 | $12 -14.3% | $405,390 +56997.2% |
| 2015 | $14 | $710 |
Find assessor info on the county website
Monthly payment
Est. payment
Payment breakdown
Explore the cost of this home by adjusting the details. Changes won't be saved.Climate risks
Neighborhood: 50323
Nearby schools
GreatSchools rating
- 8/10Waterford Elementary SchoolGrades: K-5Distance: 0.9 mi
- 6/10Prairieview SchoolGrades: 9Distance: 3.7 mi
- 8/10Northwest High SchoolGrades: 10-12Distance: 3.6 mi
Schools provided by the listing agent
- District: Waukee
Source: DMMLS. This data may not be complete. We recommend contacting the local school district to confirm school assignments for this home.
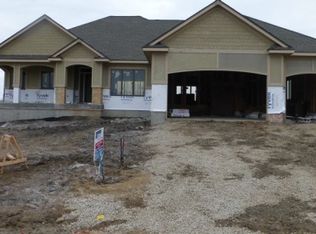
- $785,9005 bd4 ba2.2k sqft4726 152nd St, Urbandale, IA 50323Off Market
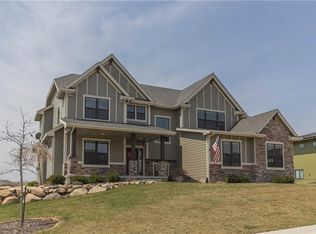
- $721,0005 bd5 ba2.6k sqft4718 152nd St, Urbandale, IA 50323Off Market
- $1,458,3005 bd6 ba4.8k sqft4705 153rd Ct, Urbandale, IA 50323Off Market
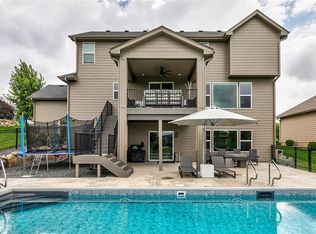
- $780,0005 bd4 ba2.5k sqft4730 152nd St, Urbandale, IA 50323Sold
- $728,2004 bd3 ba2.8k sqft4708 152nd St, Urbandale, IA 50323Off Market
- $789,8005 bd3 ba2.3k sqft4711 153rd Ct, Urbandale, IA 50323Off Market
- $1,479,6005 bd6 ba2.9k sqft4701 152nd St, Urbandale, IA 50323Off Market
- $1,045,4005 bd4 ba3k sqft4701 153rd Ct, Urbandale, IA 50323Off Market
A local agent can set up tours, give advice and negotiate with sellers.
Similar homes
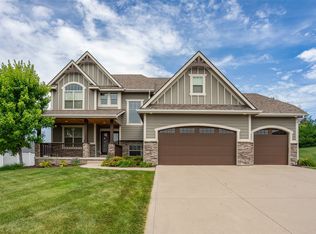
- $630,0005 bd5 ba2.6k sqft2405 148th Ct, Urbandale, IA 50323For Sale
 MLS ID #744582, Kane McCuen, RE/MAX Precision. DMMLS
 - $674,9005 bd3 ba1.9k sqft14431 Persimmon Dr, Urbandale, IA 50323For Sale
 MLS ID #741105, Brandon Winn, Iowa Realty Mills Crossing. DMMLS
 - $639,0005 bd3 ba1.8k sqft16620 Deerview Dr, Urbandale, IA 50323New Construction
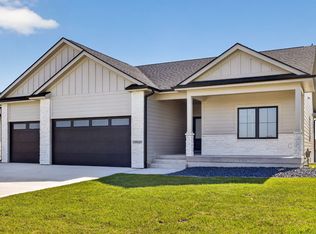 MLS ID #729592, Megan Carey O'Leary, RE/MAX Concepts. DMMLS
 - $635,0004 bd3 ba1.6k sqft14601 Sutton Dr, Urbandale, IA 50323For Sale
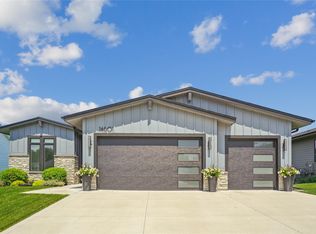 MLS ID #736906, Gina Swanson, Century 21 Signature. DMMLS
 - $675,0005 bd3 ba1.8k sqft16320 Northpark Dr, Urbandale, IA 50323For SaleMLS ID #740622, Andrew DePhillips, RE/MAX Concepts. DMMLS
- $599,9004 bd3 ba2.6k sqft16781 Verona Hills Dr, Clive, IA 50325For SaleMLS ID #743388, Brenda Klenk, LPT Realty, LLC. DMMLS
- $449,9004 bd4 ba1.6k sqft4701 172nd Way, Urbandale, IA 50323For SaleMLS ID #744733, Olya Safris, Iowa Realty Mills Crossing. DMMLS
- $644,0005 bd3 ba1.8k sqft17203 Brookview Dr, Urbandale, IA 50322New ConstructionMLS ID #739897, Marc Lee, RE/MAX Precision. DMMLS
- $934,9005 bd4 ba2k sqft5035 150th St, Urbandale, IA 50323For SaleMLS ID #739531, Matt Klein, RE/MAX Concepts. DMMLS
- $539,9004 bd3 ba1.8k sqft5624 163rd St, Urbandale, IA 50323New ConstructionMLS ID #726381, Kristina Leek, RE/MAX Precision. DMMLS
- $765,0005 bd3 ba1.9k sqft16203 Goodman Dr, Urbandale, IA 50323New ConstructionMLS ID #713497, Cari Johnson, RE/MAX Precision. DMMLS
- $499,9504 bd4 ba2k sqft3908 140th St, Urbandale, IA 50323For SaleMLS ID #742265, Jodi Moyer, Realty ONE Group Impact. DMMLS
- $699,9005 bd3 ba1.9k sqft4635 173rd St, Urbandale, IA 50323New ConstructionMLS ID #731276, Amanda Mickelsen, Keller Williams Realty GDM. DMMLS
- $659,9004 bd3 ba1.7k sqft17985 Tanglewood Dr, Clive, IA 50325For SaleMLS ID #744652, Joey Plummer, Iowa Realty Mills Crossing. DMMLS
- $629,0004 bd3 ba1.8k sqft2409 NE 10th Ct, Grimes, IA 50111For SaleMLS ID #741506, Ashley Carapella, RE/MAX Revolution. DMMLS
- $559,9004 bd3 ba1.7k sqft532 NE Westgate Dr, Waukee, IA 50263For SaleMLS ID #743036, Leeann Bluske, Exchange Brokers. DMMLS
- $559,9905 bd3 ba1.7k sqft4668 180th St, Urbandale, IA 50323New ConstructionMLS ID #727417, Erin Herron, Realty ONE Group Impact. DMMLS
- $575,0004 bd3 ba1.6k sqft4654 178th St, Urbandale, IA 50323New ConstructionMLS ID #733024, Amanda Mickelsen, Keller Williams Realty GDM. DMMLS
- $579,9005 bd3 ba1.6k sqft4671 180th St, Waukee, IA 50263New ConstructionMLS ID #741414, Matt Cole, RE/MAX Concepts. DMMLS
- $599,0004 bd3 ba1.6k sqft1290 S Radley St, West Des Moines, IA 50266For SaleMLS ID #742083, Emily Broderick, Keller Williams Realty GDM. DMMLS
