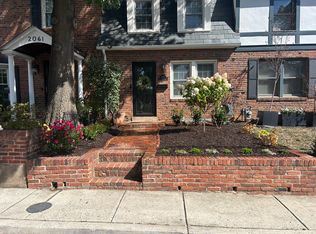
Surprisingly spacious 4 BR/2.5 BA end-unit, townhome with remodeled open-plan kitchen, private "Georgetown" patio, oversized 2-car garage and plenty of storage.
Perfectly located - quick & easy commute via car or public transit to DC, walk to dining, shops, bike trails and neighborhood parks. In excellent N. Arlington school districts.
This townhome is unique in its open layout, ample square footage, and extensive storage capacity. High-ceilings living room, big family room off eat-in-kitchen, all 4 bedrooms on the same floor - each with a ceiling fan. Hardwood floors throughout with wall-to-wall carpeting upstairs. The primary bedroom suite has a large walk-in closet and an updated en suite bathroom. There is also a full attic (pull down stairs) with plenty of storage and a finished basement bonus room (perfect for a workout room, guest or teenager bedroom, etc.)
Rented by the homeowner (it was our home until we moved out of state) - flexible lease terms, no bureaucratic red tape or extra fees.
We hope to eventually return & live in this home (when we retire, 10 years from now), which is why we are renting rather than selling the home.
Prior tenants moved out June 30. Lease start date can be flexible - anytime after July 20th or so. (Not charging rent for any occupancy prior to August 1)
We NOT INTERESTED IN SELLING - PLEASE DO NOT CONTACT US RE: PURCHASING THIS PROPERTY
No smoking is allowed in the home. Tenant pays electric & gas, and the owner pays county utilities, taxes & HOA assessments.
Tenant may use all HOA common areas and must abide by all HOA rules. Small pets with Landlord approval. Lease term for 1 to 3 years. Can offer renewal option if tenant wishes.
Townhouse for rent
Accepts Zillow applications
$5,200/mo
Fees may apply
4722 21st St N, Arlington, VA 22207
4beds
2,816sqft
Price may not include required fees and charges. Price shown reflects the lease term provided. Learn more|
Townhouse
Available Sat Jul 25 2026
Cats, small dogs OK
Air conditioner, central air
In unit laundry
Attached garage parking
Ceiling, central, fireplace, forced air
What's special
Finished basement bonus roomExtensive storage capacityOpen layoutPlenty of storageRemodeled open-plan kitchenWall-to-wall carpeting upstairsHardwood floors throughout
- 7 days |
- -- |
- -- |
Zillow last checked:
Listing updated:
Travel times
Facts & features
Interior
Bedrooms & bathrooms
- Bedrooms: 4
- Bathrooms: 3
- Full bathrooms: 2
- 1/2 bathrooms: 1
Heating
- Ceiling, Central, Fireplace, Forced Air
Cooling
- Air Conditioner, Central Air
Appliances
- Included: Dishwasher, Freezer, Garbage Disposal, Microwave Oven, Oven, Range Oven, Refrigerator
- Laundry: In Unit
Features
- Ceiling Fan(s), Storage, Walk In Closet
- Flooring: Carpet, Hardwood
- Windows: Double Pane Windows, Skylight(s)
- Has basement: Yes
- Attic: Yes
- Has fireplace: Yes
Interior area
- Total interior livable area: 2,816 sqft
Property
Parking
- Parking features: Attached, Basement, Deck, Garage, Guest
- Has attached garage: Yes
- Details: Contact manager
Features
- Patio & porch: Deck
- Exterior features: Balcony, Garden
Lot
- Features: Garden, Near Public Transit
Details
- Additional structures: Garage(s)
- Parcel number: 07006312
Construction
Type & style
- Home type: Townhouse
- Property subtype: Townhouse
Condition
- Year built: 1969
Utilities & green energy
- Utilities for property: Cable Connected, Garbage
Building
Management
- Pets allowed: Yes
Community & HOA
HOA
- Amenities included: Cable TV, Parking
Location
- Region: Arlington
Financial & listing details
- Lease term: 1 Year
Price history
| Date | Event | Price |
|---|---|---|
| 7/12/2026 | Listed for rent | $5,200-5.5%$2/sqft |
Source: Zillow Rentals Report a problem | ||
| 6/16/2026 | Listing removed | $5,500$2/sqft |
Source: Zillow Rentals Report a problem | ||
| 5/31/2026 | Price change | $5,500-5.2%$2/sqft |
Source: Zillow Rentals Report a problem | ||
| 5/13/2026 | Price change | $5,800-3.3%$2/sqft |
Source: Zillow Rentals Report a problem | ||
| 4/22/2026 | Price change | $6,000-6.3%$2/sqft |
Source: Zillow Rentals Report a problem | ||
| 4/20/2026 | Listed for rent | $6,400+29.3%$2/sqft |
Source: Zillow Rentals Report a problem | ||
| 6/8/2024 | Listing removed | -- |
Source: Zillow Rentals Report a problem | ||
| 5/30/2024 | Listed for rent | $4,950+17.9%$2/sqft |
Source: Zillow Rentals Report a problem | ||
| 5/28/2023 | Listing removed | -- |
Source: Zillow Rentals Report a problem | ||
| 4/29/2023 | Listed for rent | $4,200+23.5%$1/sqft |
Source: Zillow Rentals Report a problem | ||
| 3/24/2021 | Listing removed | -- |
Source: Owner Report a problem | ||
| 8/21/2017 | Listing removed | $3,400$1/sqft |
Source: Owner Report a problem | ||
| 7/26/2017 | Listed for rent | $3,400$1/sqft |
Source: Owner Report a problem | ||
| 4/3/2017 | Listing removed | $3,400$1/sqft |
Source: Owner Report a problem | ||
| 3/27/2017 | Listed for rent | $3,400+3%$1/sqft |
Source: Owner Report a problem | ||
| 5/15/2015 | Listing removed | $3,300$1/sqft |
Source: Owner Report a problem | ||
| 4/26/2015 | Listed for rent | $3,300$1/sqft |
Source: Owner Report a problem | ||
| 1/1/2015 | Sold | $276,000$98/sqft |
Source: | ||
| 7/22/1999 | Sold | $276,000$98/sqft |
Source: Public Record Report a problem | ||
Neighborhood: Glebewood
Nearby schools
GreatSchools rating
- 10/10Glebe Elementary SchoolGrades: PK-5Distance: 0.2 mi
- 8/10Swanson Middle SchoolGrades: 6-8Distance: 1.2 mi
- 8/10Yorktown High SchoolGrades: 9-12Distance: 1 mi