Gorgeous 3 bedroom, 2 bathroom Dominion II model townhome in Fairlington Villages! This light-filled end unit features gleaming hardwood floors & neutral paint throughout the living room, dining area, & kitchen. The open-concept main level and huge side patio off the living room make this the perfect home for entertaining! The renovated open kitchen is accented with updated white cabinetry, stone countertops, newer stainless steel appliances (2020), recessed lighting, & a peninsula with stool seating. The back door in the kitchen leads to a 2nd patio - perfect for grilling or relaxing with a morning coffee. The upper level includes a spacious primary bedroom with ample wall space and two closets, including one large walk-in closet. A large 2nd bedroom & a bathroom with tile flooring, a marble-topped vanity, large mirror, & sparkling white subway tiled shower complete this level. The lower level features recessed lighting & neutral paint throughout. The recreation room is a great space to use as a 2nd living area. The third bedroom with pocket door entry has a separate entrance with a walkout to the large side patio. An en-suite bathroom with tile flooring, a modern vanity, round corner shower, & laundry nook with a newer stackable washer & dryer (2020) + built-in storage cabinets completes this level. Other home features include a large floored attic for extra storage space, two reserved parking spaces, a Nest thermostat, new matte black doorknobs & hardware, and new light switches, electrical outlets, & modern switch plates throughout the home. Fairlington Villages amenities include six pools, lighted tennis courts, tot lots, walking paths, & more! Great location near I-395 and the shops & restaurants at Shirlington Village, Baileys Crossroads, Del Ray, & Old Town! The lower level features recessed lighting & neutral paint throughout. The recreation room is a great space to use as a 2nd living area. The third bedroom with pocket door entry has a separate entrance with a walkout to the large side patio. An en-suite bathroom with tile flooring, a modern vanity, round corner shower, & laundry nook with a newer stackable washer & dryer (2020) + built-in storage cabinets completes this level. Other home features include a large floored attic with a window (great opportunity for expansion!), a Nest thermostat, new matte black doorknobs & hardware, and new light switches, electrical outlets, & modern switch plates throughout the home. Fairlington Villages amenities include six pools, lighted tennis courts, tot lots, walking paths, & more! Great location near I-395 and the shops & restaurants at Shirlington Village, Baileys Crossroads, Del Ray, & Old Town! The lower level features recessed lighting & neutral paint throughout. The recreation room is a great space to use as a 2nd living area. The large bonus room, with pocket door entry, is perfect for guests or a home office and has a separate entrance with a walkout to the large side patio. A full bathroom with tile flooring, a modern vanity, round corner shower, & laundry nook with a newer stackable washer & dryer (2020) + built-in storage cabinets completes this level. Other home features include a large floored attic with a window (great opportunity for expansion!), a Nest thermostat, new matte black doorknobs & hardware, and new light switches, electrical outlets, & modern switch plates throughout the home. Fairlington Villages amenities include six pools, lighted tennis courts, tot lots, walking paths, & more! Great location near I-395 and the shops & restaurants at Shirlington Village, Baileys Crossroads, Del Ray, & Old Town!
Sold for $720,000
Zillow last checked:
Listing updated:
Bought with:
Jon Rudick, 648645
Compass
Source: Bright MLS,MLS#: VAAR2034600
Price history
| Date | Event | Price |
|---|---|---|
| 9/15/2023 | Sold | $720,000+2.9%$426/sqft |
Source:  Bright MLS #VAAR2034600 Report a problem Bright MLS #VAAR2034600 Report a problem | ||
| 8/23/2023 | Pending sale | $699,900$414/sqft |
Source: Bright MLS #VAAR2034600 Report a problem | ||
| 8/22/2023 | Listing removed | $699,900$414/sqft |
Source: Bright MLS #VAAR2034600 Report a problem | ||
| 8/16/2023 | Listed for sale | $699,900+8.5%$414/sqft |
Source: Bright MLS #VAAR2034600 Report a problem | ||
| 8/18/2020 | Sold | $645,000+33%$382/sqft |
Source: Public Record Report a problem | ||
| 6/23/2018 | Listing removed | $2,800$2/sqft |
Source: Weichert Realtors Report a problem | ||
| 6/7/2018 | Listed for rent | $2,800+7.7%$2/sqft |
Source: Weichert, REALTORS Report a problem | ||
| 2/15/2018 | Listing removed | $2,600$2/sqft |
Source: Weichert Realtors Report a problem | ||
| 1/26/2018 | Price change | $2,600-7.1%$2/sqft |
Source: Weichert Realtors Report a problem | ||
| 1/6/2018 | Listed for rent | $2,800$2/sqft |
Source: Weichert, Realtors #1004417585 Report a problem | ||
| 4/30/2012 | Sold | $485,000+116.5%$287/sqft |
Source: Public Record Report a problem | ||
| 6/16/2000 | Sold | $224,000+33.7%$133/sqft |
Source: Public Record Report a problem | ||
| 5/1/1997 | Sold | $167,500-4.3%$99/sqft |
Source: Public Record Report a problem | ||
| 8/11/1995 | Sold | $175,000$104/sqft |
Source: Public Record Report a problem | ||
Nearby homes
- $443,2001 bd2 ba711 sqft2902 S Abingdon St APT A2, Arlington, VA 22206Off Market
- $303,5001 bd1 ba711 sqft2902 S Abingdon St APT B2, Arlington, VA 22206Off Market
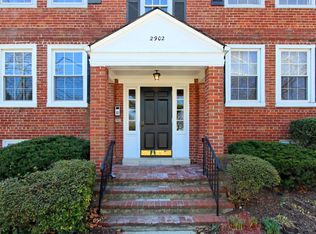
- $323,2001 bd1 ba711 sqft2902 S Abingdon St APT C2, Arlington, VA 22206Off Market
- $444,8001 bd2 ba711 sqft2902 S Abingdon St APT A1, Arlington, VA 22206Off Market
Get a cash offer in 3 minutes
Find out how much your home could sell for in as little as 3 minutes with a no-obligation cash offer.
Estimated market value
$724,200
