Skip main navigation
Sold for $835,000
  • $835,000

    4722 9th St NW, Washington, DC 20011

    4beds
    2,176sqft
    Townhouse
    Built in 1923
    1,700 Square Feet Lot
    $830,300 Zestimate®
    $384/sqft
    $5,173 Estimated rent

    Home value

    $830,300

    $789,000 - $872,000

    $5,173/mo

    Zestimate® history
    Loading
    Loading...

    Owner options

    List your home for rent

    $5,173/mo

    Rent Zestimate®

    Find your next renter with Zillow Rental Manager. Plus, with online applications, you can quickly screen prospective tenants – for free.

    Learn more

    $5,173/mo

    Rent Zestimate®

    Refinance and save

    $3,982/mo

    Est. payment

    Refinancing to a lower rate could help reduce your monthly payments and save thousands over the life of the loan.

    See today's rates

    $3,982/mo

    Est. payment

    Explore your selling options

    Work with a Zillow partner agent

    Leverage their expertise and Zillow's premium Showcase listings to get your home seen by more buyers.

    Get started

    List with your own agent

    Get your home in front of millions of buyers by listing it on Zillow.

    Learn how to do it

    Sell it yourself

    Take full control of how buyers see your home on Zillow by listing For Sale by Owner (FSBO).

    List your home

    What's special

    Off-street parkingSecond-floor laundryPrivate backyardDeep front porchOpen-concept layoutUpdated appliancesFull-size washer and dryer
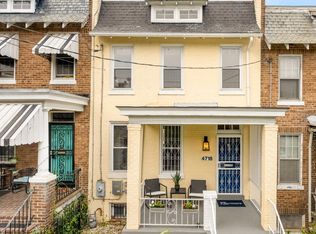
    A cutting-edge, net-zero solar-powered townhome in Petworth—featuring a solar system installed three years ago that produces electricity and generates an average of $4,000 per year in passive income! Enhanced for both security and convenience, the driveway includes a remote-controlled garage door roll-up gate for hands-free access that boosts privacy and daily ease. There is space for two cars. Inside, you're welcomed via a deep front porch and handsome natural-wood door into an expansive, open-concept layout with four bedrooms and three-and-a-half baths. Convenience takes center stage with a full-size washer and dryer located on the second floor—right by the bedrooms—eliminating the need to lug laundry up and down stairs and streamlining chores for modern living. Rich hardwood floors, a vent-free fireplace with custom surround, and a modern kitchen with updated appliances and a generous island complete the main living spaces. Upstairs, three spacious bedrooms include a tranquil master suite with its own bath and walk-in closet. The lower level features a flexible guest or in-law suite with a private bedroom, full bath, and separate living area. Both the basement and the sizable kitchen deck offer seamless access to the private backyard and off-street parking. Built in 2015, this home blends contemporary construction with DC’s classic charm—enhanced with income-earning solar, a smart gated entry, and a thoughtfully placed second-floor laundry for ultimate convenience. See your new home today!

    Zillow last checked:

    Listing updated:

    Listed by:

    Carl Goran Olsson 240-499-3564,

    Douglas Elliman of Metro DC, LLC - Bethesda

    Bought with:

    SHANIKA BENEDICTO, 5013702

    RLAH @properties

    Source: Bright MLS,MLS#: DCDC2214684MLS Logo

    Facts & features

    Interior

    Bedrooms & bathrooms
    • Bedrooms: 4
    • Bathrooms: 4
    • Full bathrooms: 3
    • 1/2 bathrooms: 1
    • Main level bathrooms: 1
    Basement
    • Area: 724
    Heating
    • Forced Air, Natural Gas
    Cooling
    • Central Air, Electric
    Appliances
    • Included: Microwave, Built-In Range, Dishwasher, Disposal, Dryer, Exhaust Fan, Ice Maker, Oven/Range - Gas, Refrigerator, Washer, Water Heater, Gas Water Heater
    • Laundry: Upper Level
    Features
    • Kitchen Island
    • Flooring: Hardwood
    • Windows: Double Pane Windows
    • Basement: Finished
    • Has fireplace: No
    Interior area
    • Total structure area: 2,284
    • Total interior livable area: 2,176 sqft
    • Finished area above ground: 1,560
    • Finished area below ground: 616

    Property

    Parking
    • Total spaces: 2
    • Parking features: Driveway, Off Street
    • Has uncovered spaces: Yes
    Accessibility
    • Accessibility features: None
    Features
    • Levels: Three
    • Stories: 3
    • Patio & porch: Deck, Porch
    • Exterior features: Sidewalks
    • Pool features: None
    • Fencing: Board,Privacy,Back Yard
    Lot
    • Size: 1,700 sqft
    • Features: Urban Land-Sassafras-Chillum
    Details
    • Additional structures: Above Grade, Below Grade
    • Parcel number: 3012//0063
    • Zoning: R-3
    • Special conditions: Standard

    Construction

    Type & style
    • Home type: Townhouse
    • Architectural style: Colonial
    • Property subtype: Townhouse
    Materials
    • Brick
    • Foundation: Concrete Perimeter
    • Roof: Shingle
    Condition
    • New construction: No
    • Year built: 1923
    • Major remodel year: 2015

    Utilities & green energy

    • Sewer: Public Sewer
    • Water: Public
    • Utilities for property: Natural Gas Available

    Community & neighborhood

    Security
    • Security features: Electric Alarm, Fire Alarm, Smoke Detector(s)
    Location
    • Region: Washington
    • Subdivision: Petworth

    Other

    Other facts
    • Listing agreement: Exclusive Right To Sell
    • Ownership: Fee Simple

    Price history

    DateEventPrice
    12/30/2025Sold$835,000-1.8%$384/sqft
    Source: Bright MLS #DCDC2214684 Report a problem
    12/10/2025Pending sale$849,900$391/sqft
    Source: Douglas Elliman #DCDC2214684 Report a problem
    12/10/2025Contingent$849,900$391/sqft
    Source: Bright MLS #DCDC2214684 Report a problem
    9/10/2025Price change$849,900-5%$391/sqft
    Source: Bright MLS #DCDC2214684 Report a problem
    8/8/2025Listed for sale$895,000+11.2%$411/sqft
    Source: Bright MLS #DCDC2214684 Report a problem
    12/10/2019Sold$805,000+0.8%$370/sqft
    Source: Public Record Report a problem
    11/8/2019Price change$799,000-3.1%$367/sqft
    Source: Compass #DCDC449650 Report a problem
    10/31/2019Price change$824,900-1.7%$379/sqft
    Source: Compass #DCDC449650 Report a problem
    10/11/2019Price change$839,000-0.7%$386/sqft
    Source: Compass #DCDC449650 Report a problem
    9/25/2019Listed for sale$845,000+22.2%$388/sqft
    Source: Long & Foster Real Estate, Inc. #DCDC443914 Report a problem
    3/13/2015Sold$691,250-0.5%$318/sqft
    Source: Public Record Report a problem
    2/13/2015Pending sale$695,000$319/sqft
    Source: DCRE RESIDENTIAL LLC #DC8552789 Report a problem
    2/11/2015Listed for sale$695,000+51.4%$319/sqft
    Source: DCRE RESIDENTIAL LLC #DC8552789 Report a problem
    8/1/2014Listing removed$459,000$211/sqft
    Source: DCRE RESIDENTIAL LLC #DC8397000 Report a problem
    7/7/2014Listed for sale$459,000+19.7%$211/sqft
    Source: DCRE RESIDENTIAL LLC #DC8397000 Report a problem
    5/5/2014Sold$383,500+285.6%$176/sqft
    Source: Public Record Report a problem
    1/22/1998Sold$99,460$46/sqft
    Source: Public Record Report a problem

    Public tax history

    YearProperty taxesTax assessment
    2025$7,317 -2.9%$950,720 -2.3%
    2024$7,535 +1.7%$973,480 +1.9%
    2023$7,408 +8.8%$955,530 +8.6%
    2022$6,808 +6%$879,630 +5.8%
    2021$6,420 +0.6%$831,590 +0.7%
    2020$6,379 +16.8%$826,180 +13%
    2018$5,464 +9.8%$731,450 +11.2%
    2017$4,975 +0.3%$657,700 +6.2%
    2016$4,960 +68.4%$619,420 +78.8%
    2015$2,945 +79.2%$346,470 +23.6%
    2014$1,643 +9.4%$280,270 +2.9%
    2013$1,502 +9%$272,470 -4.5%
    2012$1,378 $285,370
    2011$1,378 +21%$285,370 -14.8%
    2010$1,139 +34.6%$335,010 -11.7%
    2009$846 +8.3%$379,190 +21.4%
    2007$781 +5.2%$312,440 +23.9%
    2006$743 -17.2%$252,200 +19.5%
    2005$896 +12%$210,960 +32.5%
    2004$800 +12%$159,260 +52.5%
    2003$715 +2.3%$104,433 +1.6%
    2002$699 +2.3%$102,775 +1.6%
    2001$683 $101,118

    Find assessor info on the county website

    Neighborhood: Petworth

    Nearby schools

    GreatSchools rating
    Schools provided by the listing agent
    • District: District Of Columbia Public Schools

    Source: Bright MLS. This data may not be complete. We recommend contacting the local school district to confirm school assignments for this home.

    Get a cash offer in 3 minutes
    Find out how much your home could sell for in as little as 3 minutes with a no-obligation cash offer.
    Estimated market value
    $830,300
    Get a cash offer in 3 minutes
    Find out how much your home could sell for in as little as 3 minutes with a no-obligation cash offer.
    Estimated market value
    $830,300