Welcome to your haven in the heart of Stone Mountain, Georgia! This delightful 4-bedroom, 3-bathroom home offers the perfect blend of rustic charm and modern convenience. Move-in ready and brimming with potential, this property is ideally situated for easy access to everything you need. Step inside and be greeted by a warm and inviting formal living room, featuring a cozy fireplace Co perfect for gatherings and quiet evenings alike. The expansive family room provides ample space for relaxation and entertainment, ensuring room for everyone. Enjoy the convenience of a main-level primary bedroom, offering privacy and ease of access. The well-appointed kitchen features a convenient powder room and includes a washer and dryer for your immediate use. Upstairs, you'll find two additional spacious bedrooms and a full bathroom, providing comfortable accommodations for family or guests. The home has new R37 insulation throughout the attic and a whole house fan - both of which will help keep your utility bills low. This home boasts a large, level yard, perfect for outdoor activities and creating lasting memories. The back yard is also fully fenced - perfect for your four-footed friends. A substantial two-car detached garage offers plenty of space for vehicles and storage and is wired for 200 amp service, including outlets for high voltage tools. Location is key! Tucked on a street with quiet neighbors, you'll enjoy the best of both worlds - a serene suburban setting and close proximity to vibrant urban centers. You'll be just minutes away from downtown Decatur, downtown Stone Mountain, the Centers for Disease Control and Prevention (CDC), and Emory University. With a MARTA station so close, in just 20 minutes, public transit can get you all the way to downtown Atlanta, Centennial Park, Concerts at the Mercedes Benz stadium, sporting events at State Farm Arena, and so much more. Don't miss this opportunity to own a beautiful home in a highly desirable location. Schedule your showing today and discover the perfect place to call home!
Closed
$302,000
4722 Bexley Dr, Stone Mountain, GA 30083
4beds
--sqft
Single Family Residence, Cabin
Built in 1976
0.39 Acres Lot
$304,400 Zestimate®
$--/sqft
$2,253 Estimated rent
Home value
$304,400
$277,000 - $335,000
$2,253/mo
Zestimate® history
Owner options
List your home for rent
$2,253/mo
Rent Zestimate®
Find your next renter with Zillow Rental Manager. Plus, with online applications, you can quickly screen prospective tenants – for free.
$2,253/mo
Rent Zestimate®
Refinance and save
$1,899/mo
Est. payment
Refinancing to a lower rate could help reduce your monthly payments and save thousands over the life of the loan.
$1,899/mo
Est. payment
Explore your selling options
Work with a Zillow partner agent
Leverage their expertise and Zillow's premium Showcase listings to get your home seen by more buyers.
Get startedList with your own agent
Get your home in front of millions of buyers by listing it on Zillow.
Learn how to do itSell it yourself
Take full control of how buyers see your home on Zillow by listing For Sale by Owner (FSBO).
List your homeWhat's special
Zillow last checked:
Listing updated:
Listed by:
Tony Nastri 404-333-8669,
Keller Williams Realty
Bought with:
Ruth Chavez, 393643
Keller Williams Realty Atl. Partners
Source: GAMLS,MLS#: 10480476
Facts & features
Interior
Bedrooms & bathrooms
- Bedrooms: 4
- Bathrooms: 3
- Full bathrooms: 2
- 1/2 bathrooms: 1
- Main level bathrooms: 1
- Main level bedrooms: 2
Rooms
- Room types: Family Room, Foyer
Heating
- Central, Forced Air, Natural Gas
Cooling
- Central Air, Electric
Appliances
- Included: Dishwasher, Disposal, Dryer, Gas Water Heater, Refrigerator, Washer
- Laundry: In Kitchen
Features
- Master On Main Level
- Flooring: Carpet, Hardwood, Vinyl
- Basement: Crawl Space
- Number of fireplaces: 1
- Fireplace features: Family Room, Living Room
- Common walls with other units/homes: No Common Walls
Interior area
- Total structure area: 0
- Finished area above ground: 0
- Finished area below ground: 0
Property
Parking
- Parking features: Detached, Garage
- Has garage: Yes
Features
- Levels: Two
- Stories: 2
- Exterior features: Other
- Fencing: Back Yard
- Has view: Yes
- View description: City
- Body of water: None
Lot
- Size: 0.39 Acres
- Features: City Lot
Details
- Additional structures: Garage(s)
- Parcel number: 15 224 01 150
Construction
Type & style
- Home type: SingleFamily
- Architectural style: Colonial
- Property subtype: Single Family Residence, Cabin
Materials
- Wood Siding
- Foundation: Block
- Roof: Composition
Condition
- Resale
- New construction: No
- Year built: 1976
Utilities & green energy
- Electric: 220 Volts
- Sewer: Public Sewer
- Water: Public
- Utilities for property: Cable Available, Electricity Available, Natural Gas Available, Phone Available, Sewer Available, Water Available
Community & HOA
Community
- Features: Street Lights
- Security: Security System
- Subdivision: Sherrington
HOA
- Has HOA: No
- Services included: None
Location
- Region: Stone Mountain
Financial & listing details
- Tax assessed value: $308,400
- Annual tax amount: $3,225
- Date on market: 3/13/2025
- Cumulative days on market: 5 days
- Listing agreement: Exclusive Right To Sell
- Electric utility on property: Yes
Price history
| Date | Event | Price |
|---|---|---|
| 4/11/2025 | Sold | $302,000+0.7% |
Source:  GAMLS #10480476 Report a problem GAMLS #10480476 Report a problem | ||
| 3/18/2025 | Pending sale | $300,000 |
Source: GAMLS #10480476 Report a problem | ||
| 3/14/2025 | Listed for sale | $300,000+76.5% |
Source:  FMLS GA #7539046 Report a problem FMLS GA #7539046 Report a problem | ||
| 9/7/2018 | Sold | $170,000+3% |
Source: Public Record Report a problem | ||
| 7/30/2018 | Pending sale | $165,000 |
Source: OD Georgia Brokerage LLC #8424568 Report a problem | ||
| 7/26/2018 | Listed for sale | $165,000+17.1% |
Source: OD Georgia Brokerage LLC #8424568 Report a problem | ||
| 6/29/2018 | Sold | $140,900+39.6% |
Source: Public Record Report a problem | ||
| 3/29/1995 | Sold | $100,900 |
Source: Public Record Report a problem | ||
Public tax history
| Year | Property taxes | Tax assessment |
|---|---|---|
| 2025 | $3,402 +5.5% | $123,360 +9.7% |
| 2024 | $3,225 +34.2% | $112,480 +7.5% |
| 2023 | $2,403 -14.6% | $104,600 +7.2% |
| 2022 | $2,814 +18.8% | $97,560 +24.7% |
| 2021 | $2,369 +7.5% | $78,240 +10.4% |
| 2020 | $2,204 +23.6% | $70,880 +32.5% |
| 2019 | $1,784 -20.2% | $53,480 +25.1% |
| 2018 | $2,234 +16.3% | $42,760 +20.2% |
| 2017 | $1,921 +8.5% | $35,560 +10.8% |
| 2016 | $1,771 | $32,080 +66.4% |
| 2014 | $1,771 | $19,280 |
| 2013 | -- | $19,280 -17.5% |
| 2012 | -- | $23,360 -15.4% |
| 2011 | -- | $27,600 -32.2% |
| 2010 | $1,984 +54% | $40,680 |
| 2009 | $1,288 -9.1% | $40,680 -23.5% |
| 2008 | $1,417 -0.5% | $53,200 |
| 2007 | $1,424 | $53,200 |
| 2006 | $1,424 +12.3% | $53,200 +5.6% |
| 2005 | $1,267 +20.5% | $50,360 +14.7% |
| 2004 | $1,051 -0.1% | $43,920 |
| 2003 | $1,052 +13% | $43,920 |
| 2002 | $931 +78.8% | $43,920 +22.3% |
| 2001 | $521 | $35,920 |
Find assessor info on the county website
Neighborhood: 30083
Nearby homes
- $264,1004 bd3 ba2.3k sqft4730 Bexley Dr, Stone Mountain, GA 30083Off Market
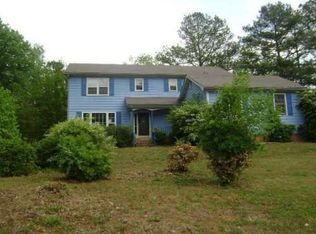
- $250,2004 bd3 ba2.1k sqft4714 Bexley Dr, Stone Mountain, GA 30083Off Market
- $310,5005 bd3 ba1.7k sqft4649 Bexley Way, Stone Mountain, GA 30083Off Market

- $267,3004 bd2 ba2k sqft4738 Bexley Dr, Stone Mountain, GA 30083Off Market
- $279,6005 bd4 ba2.1k sqft1357 S Hairston Rd, Stone Mountain, GA 30088Off Market
- $220,0003 bd2 ba1.5k sqft4706 Bexley Dr, Stone Mountain, GA 30083Sold
- $150,3003 bd1 ba1.3k sqft1365 S Hairston Rd, Stone Mountain, GA 30088Off Market
- $265,6003 bd2 ba2.5k sqft4751 Bexley Dr, Stone Mountain, GA 30083Off Market
Nearby schools
GreatSchools rating
- 6/10Allgood Elementary SchoolGrades: PK-5Distance: 1.8 mi
- 5/10Freedom Middle SchoolGrades: 6-8Distance: 1.8 mi
- 2/10Clarkston High SchoolGrades: 9-12Distance: 3.5 mi
Schools provided by the listing agent
- Elementary: Allgood
- Middle: Freedom
- High: Clarkston
Source: GAMLS. This data may not be complete. We recommend contacting the local school district to confirm school assignments for this home.
Get a cash offer in 3 minutes
Find out how much your home could sell for in as little as 3 minutes with a no-obligation cash offer.
Estimated market value
$304,400
Get a cash offer in 3 minutes
Find out how much your home could sell for in as little as 3 minutes with a no-obligation cash offer.
Estimated market value
$304,400
- Georgia
- Dekalb County
- Stone Mountain
- 30083
- 4722 Bexley Dr
Nearby cities
Nearby zip codes
Other Stone Mountain Topics
