Location! Location! Location! Welcome to this stunning single-family home, major renovation in August 2025 and move-in ready in the highly sought-after Annandale area! This beautifully updated 4-bedroom, 3 1/2-bathrooms home with a finished basement boasts abundant natural light, curb appeal, fresh paint, and modern finishes, giving it a clean, contemporary look, with a 325 square foot carport. Key Features: Enjoy the comfort and peace of mind with brand-new installations. Gourmet Kitchen: Featuring new cabinets, new stainless-steel appliances, a sink and disposal drain, and a beautiful new countertop that opens into the dining/living room—perfect for cooking and entertaining. Finished Basement: The fully finished basement with a full bathroom provides endless possibilities—ideal for a rec room, guest suite, or home office. Primary Bedroom: A generously sized primary bedroom with a contemporary full-size in-suite bathroom. Recessed Lighting: Features recessed lighting throughout the house. Location: This home is a short drive to the Capital Beltway, Tysons Corner Mall, and Washington D.C. This home is a gem, offering modern amenities and a prime location, with over 325 square foot carport for parking!!Don't miss the opportunity to make it yours!
Sold for $730,000
$730,000
4722 Bristow Dr, Annandale, VA 22003
4beds
1,322sqft
Single Family Residence
Built in 1956
0.28 Acres Lot
$738,800 Zestimate®
$552/sqft
$3,598 Estimated rent
Home value
$738,800
$694,000 - $791,000
$3,598/mo
Zestimate® history
Owner options
List your home for rent
$3,598/mo
Rent Zestimate®
Find your next renter with Zillow Rental Manager. Plus, with online applications, you can quickly screen prospective tenants – for free.
$3,598/mo
Rent Zestimate®
Refinance and save
$4,543/mo
Est. payment
Refinancing to a lower rate could help reduce your monthly payments and save thousands over the life of the loan.
$4,543/mo
Est. payment
Explore your selling options
Work with a Zillow partner agent
Leverage their expertise and Zillow's premium Showcase listings to get your home seen by more buyers.
Get startedList with your own agent
Get your home in front of millions of buyers by listing it on Zillow.
Learn how to do itSell it yourself
Take full control of how buyers see your home on Zillow by listing For Sale by Owner (FSBO).
List your homeWhat's special
Finished basementCurb appealModern finishesContemporary full-size in-suite bathroomBeautiful new countertopGenerously sized primary bedroomFresh paint
Zillow last checked:
Listing updated:
Listed by:
Atiq Panjshiri 703-407-2600,
BNI Realty
Bought with:
NON MEMBER, 0225194075
Non Subscribing Office
Source: Bright MLS,MLS#: VAFX2279174
Facts & features
Interior
Bedrooms & bathrooms
- Bedrooms: 4
- Bathrooms: 4
- Full bathrooms: 3
- 1/2 bathrooms: 1
Basement
- Area: 0
Heating
- Forced Air, Natural Gas
Cooling
- Heat Pump, Electric
Appliances
- Included: Dishwasher, Disposal, Dryer, Microwave, Refrigerator, Stainless Steel Appliance(s), Washer, Oven/Range - Gas, Electric Water Heater
- Laundry: In Basement
Features
- Bathroom - Tub Shower, Bathroom - Walk-In Shower, Combination Dining/Living, Open Floorplan, Kitchen - Gourmet, Kitchen Island, Recessed Lighting, Dry Wall
- Flooring: Hardwood, Laminate
- Windows: Window Treatments
- Basement: Partial,Side Entrance,Walk-Out Access,Windows,Finished
- Number of fireplaces: 1
- Fireplace features: Wood Burning
Interior area
- Total structure area: 1,322
- Total interior livable area: 1,322 sqft
- Finished area above ground: 1,322
- Finished area below ground: 0
Property
Parking
- Total spaces: 4
- Parking features: Asphalt, Driveway, Attached Carport
- Carport spaces: 2
- Uncovered spaces: 2
Accessibility
- Accessibility features: 2+ Access Exits, Doors - Swing In
Features
- Levels: Multi/Split,Two and One Half
- Stories: 2.5
- Patio & porch: Patio
- Exterior features: Sidewalks
- Pool features: None
Lot
- Size: 0.28 Acres
Details
- Additional structures: Above Grade, Below Grade
- Parcel number: 0711 11 0036
- Zoning: 130
- Special conditions: Standard,Third Party Approval
Construction
Type & style
- Home type: SingleFamily
- Property subtype: Single Family Residence
Materials
- Combination
- Foundation: Concrete Perimeter
- Roof: Shingle
Condition
- Excellent,Very Good
- New construction: No
- Year built: 1956
- Major remodel year: 2025
Utilities & green energy
- Electric: 120/240V
- Sewer: Other
- Water: Other
- Utilities for property: Electricity Available, Cable Available, Natural Gas Available, Fiber Optic
Community & HOA
Community
- Subdivision: Rocart Terrace
HOA
- Has HOA: No
Location
- Region: Annandale
Financial & listing details
- Price per square foot: $552/sqft
- Tax assessed value: $665,510
- Annual tax amount: $7,694
- Date on market: 11/14/2025
- Listing agreement: Exclusive Right To Sell
- Listing terms: Cash,Conventional,FHA
- Ownership: Fee Simple
Price history
| Date | Event | Price |
|---|---|---|
| 1/20/2026 | Sold | $730,000-2.5%$552/sqft |
Source:  Bright MLS #VAFX2279174 Report a problem Bright MLS #VAFX2279174 Report a problem | ||
| 12/24/2025 | Contingent | $749,000$567/sqft |
Source: Bright MLS #VAFX2279174 Report a problem | ||
| 11/14/2025 | Listed for sale | $749,000$567/sqft |
Source: Bright MLS #VAFX2279174 Report a problem | ||
| 11/4/2025 | Listing removed | $749,000-2.5%$567/sqft |
Source: Bright MLS #VAFX2252912 Report a problem | ||
| 9/9/2025 | Price change | $768,000-2.8%$581/sqft |
Source: Bright MLS #VAFX2252912 Report a problem | ||
| 8/29/2025 | Listed for sale | $790,500+43.7%$598/sqft |
Source: Bright MLS #VAFX2252912 Report a problem | ||
| 3/6/2025 | Sold | $550,000$416/sqft |
Source: Public Record Report a problem | ||
Public tax history
| Year | Property taxes | Tax assessment |
|---|---|---|
| 2025 | $7,693 | $665,510 +6.4% |
| 2024 | -- | $625,260 |
| 2023 | $7,056 +6.6% | $625,260 +8% |
| 2022 | $6,621 | $579,020 +16.3% |
| 2021 | -- | $497,740 +2.5% |
| 2020 | $5,749 +3.5% | $485,740 +3.5% |
| 2019 | $5,555 +4.6% | $469,360 +4.6% |
| 2018 | $5,310 +6.5% | $448,670 +4.5% |
| 2017 | $4,987 +4.7% | $429,510 +4.4% |
| 2016 | $4,765 +3.8% | $411,300 |
| 2015 | $4,590 +2.8% | $411,300 +2.6% |
| 2014 | $4,464 | $400,930 +12.6% |
| 2013 | -- | $355,980 +3.9% |
| 2012 | -- | $342,560 |
| 2011 | -- | $342,560 +3.7% |
| 2010 | -- | $330,420 -5.1% |
| 2009 | -- | $348,350 -24.3% |
| 2008 | -- | $460,350 -11.4% |
| 2007 | -- | $519,660 +82.7% |
| 2003 | -- | $284,370 +18% |
| 2002 | -- | $240,990 +14% |
| 2001 | -- | $211,395 |
Find assessor info on the county website
Neighborhood: 22003
Nearby homes
- $712,4004 bd3 ba1.5k sqft7554 Rocart Dr, Annandale, VA 22003Off Market
- $692,6003 bd2 ba1.3k sqft4720 Bristow Dr, Annandale, VA 22003Off Market
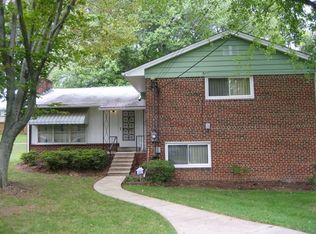
- $746,1004 bd2 ba1.4k sqft4801 Bristow Dr, Annandale, VA 22003Off Market
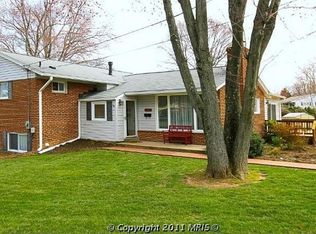
- $656,0004 bd2 ba1.3k sqft4759 Pomponio Pl, Annandale, VA 22003Off Market
- $703,0004 bd2 ba1.3k sqft4718 Bristow Dr, Annandale, VA 22003Off Market
- $718,7004 bd2 ba1.4k sqft4800 Bristow Dr, Annandale, VA 22003Off Market
- $730,0005 bd4 ba2.2k sqft4757 Pomponio Pl, Annandale, VA 22003Sold
- $796,8004 bd3 ba1.9k sqft4803 Bristow Dr, Annandale, VA 22003Off Market
Nearby schools
GreatSchools rating
- 2/10Braddock Elementary SchoolGrades: PK-5Distance: 0.6 mi
- 2/10Poe Middle SchoolGrades: 6-8Distance: 1.1 mi
- 3/10Annandale High SchoolGrades: 9-12Distance: 0.2 mi
Schools provided by the listing agent
- District: Fairfax County Public Schools
Source: Bright MLS. This data may not be complete. We recommend contacting the local school district to confirm school assignments for this home.
Get a cash offer in 3 minutes
Find out how much your home could sell for in as little as 3 minutes with a no-obligation cash offer.
Estimated market value
$738,800
Get a cash offer in 3 minutes
Find out how much your home could sell for in as little as 3 minutes with a no-obligation cash offer.
Estimated market value
$738,800
- Virginia
- Fairfax County
- Annandale
- 22003
- 4722 Bristow Dr
Nearby cities
Nearby zip codes
Other Annandale Topics
