Skip main navigation
Sold for $413,990
  • $413,990

    4722 Campsite Loop, Orlando, FL 32824

    3beds
    1,669sqft
    Townhouse
    Built in 2025
    2,254 Square Feet Lot
    $419,900 Zestimate®
    $248/sqft
    $2,602 Estimated rent

    Home value

    $419,900

    $382,000 - $458,000

    $2,602/mo

    Zestimate® history
    Loading
    Loading...

    Owner options

    List your home for rent

    $2,602/mo

    Rent Zestimate®

    Find your next renter with Zillow Rental Manager. Plus, with online applications, you can quickly screen prospective tenants – for free.

    Learn more

    $2,602/mo

    Rent Zestimate®

    Refinance and save

    $3,176/mo

    Est. payment

    Refinancing to a lower rate could help reduce your monthly payments and save thousands over the life of the loan.

    See today's rates

    $3,176/mo

    Est. payment

    Explore your selling options

    Work with a Zillow partner agent

    Leverage their expertise and Zillow's premium Showcase listings to get your home seen by more buyers.

    Get started

    List with your own agent

    Get your home in front of millions of buyers by listing it on Zillow.

    Learn how to do it

    Sell it yourself

    Take full control of how buyers see your home on Zillow by listing For Sale by Owner (FSBO).

    List your home

    What's special

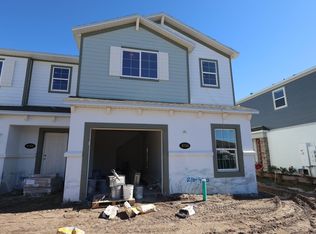
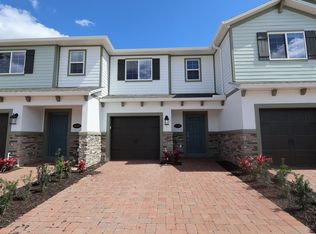
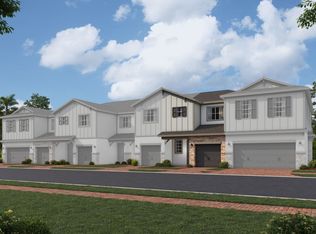
    Under Construction. Discover this beautiful new construction townhome at 4722 Campsite Loop in Orlando. This thoughtfully designed 2-story townhome offers 3 bedrooms, 2.5 bathrooms, an open-concept living space, a 7'10" x 6' lanai, a 1-car garage, and more! Located in a desirable Orlando neighborhood, this home offers excellent proximity to local parks, providing convenient access to outdoor recreation and green spaces. The area is known for its family-friendly atmosphere and well-established community feel. The quality of design is evident throughout this new construction home, with careful attention to detail and functional layouts that enhance daily living. The open-concept design creates a welcoming environment perfect for both relaxation and entertaining guests. This is an excellent opportunity to own a brand-new home in Orlando's thriving housing market. The combination of quality construction, desirable location, and thoughtful design makes this an attractive option for homebuyers seeking a move-in ready townhome!

    Zillow last checked:

    Listing updated:

    Listing Provided by:

    Stacie Brown Kelly 407-221-4954,

    KELLER WILLIAMS ADVANTAGE REALTY 407-977-7600

    Bought with:

    Cesar Gonzalez Rojas, 3641204

    LA ROSA REALTY KISSIMMEE

    Source: Stellar MLS,MLS#: O6352179MLS LogoOriginating MLS: Orlando Regional

    Facts & features

    Interior

    Bedrooms & bathrooms
    • Bedrooms: 3
    • Bathrooms: 3
    • Full bathrooms: 2
    • 1/2 bathrooms: 1
    Primary bedroom
    • Features: Walk-In Closet(s)
    • Level: Second
    • Area: 180 Square Feet
    • Dimensions: 10x18
    Bedroom 2
    • Features: Built-in Closet
    • Level: Second
    • Area: 117 Square Feet
    • Dimensions: 9x13
    Bedroom 3
    • Features: Built-in Closet
    • Level: Second
    • Area: 99 Square Feet
    • Dimensions: 9x11
    Primary bathroom
    • Level: Second
    • Area: 135 Square Feet
    • Dimensions: 9x15
    Great room
    • Level: First
    • Area: 351 Square Feet
    • Dimensions: 13x27
    Kitchen
    • Level: First
    • Area: 187 Square Feet
    • Dimensions: 11x17
    Heating
    • Central, Electric, Exhaust Fan, Radiant
    Cooling
    • Central Air
    Appliances
    • Included: Dishwasher, Disposal, Microwave, Range
    • Laundry: Inside
    Features
    • Kitchen/Family Room Combo, Living Room/Dining Room Combo, Open Floorplan, Solid Surface Counters, Thermostat, Walk-In Closet(s)
    • Flooring: Carpet, Ceramic Tile
    • Doors: Sliding Doors
    • Has fireplace: No
    Interior area
    • Total structure area: 2,026
    • Total interior livable area: 1,669 sqft

    Property

    Parking
    • Total spaces: 1
    • Parking features: Garage - Attached
    • Attached garage spaces: 1
    • Details: Garage Dimensions: 10x21
    Features
    • Levels: Two
    • Stories: 2
    • Exterior features: Lighting, Rain Gutters, Sidewalk
    • Has view: Yes
    • View description: Trees/Woods
    Lot
    • Size: 2,254 sqft
    Details
    • Parcel number: 332430762902190
    • Zoning: X
    • Special conditions: None

    Construction

    Type & style
    • Home type: Townhouse
    • Architectural style: Craftsman
    • Property subtype: Townhouse
    Materials
    • Block, Stone
    • Foundation: Slab
    • Roof: Shingle
    Condition
    • Under Construction
    • New construction: Yes
    • Year built: 2025
    Details
    • Builder model: San Miguel
    • Builder name: M/I Homes

    Utilities & green energy

    • Sewer: Private Sewer
    • Water: Public
    • Utilities for property: Cable Available, Electricity Available, Phone Available, Sewer Available, Sprinkler Meter, Sprinkler Recycled, Underground Utilities, Water Available

    Community & neighborhood

    Security
    • Security features: Gated Community
    Community
    • Community features: Community Mailbox, Dog Park, Park, Playground, Pool, Sidewalks
    Location
    • Region: Orlando
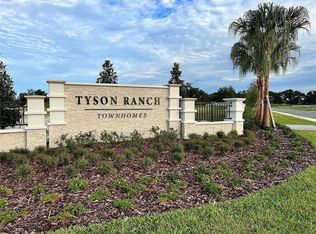
    • Subdivision: TYSON RANCH

    HOA & financial

    HOA
    • Has HOA: Yes
    • HOA fee: $222 monthly
    • Services included: Maintenance Structure
    • Association name: Celina Alvarez
    • Association phone: 407-647-2622
    Other fees
    • Pet fee: $0 monthly
    Other financial information
    • Total actual rent: 0

    Other

    Other facts
    • Listing terms: Cash,Conventional,FHA,VA Loan
    • Ownership: Fee Simple
    • Road surface type: Asphalt

    Price history

    DateEventPrice
    6/10/2026Listing removed$2,490$1/sqft
    Source: Stellar MLS #S5150889 Report a problem
    5/30/2026Listed for rent$2,490$1/sqft
    Source: Stellar MLS #S5150889 Report a problem
    12/25/2025Sold$413,990-1.4%$248/sqft
    Source: Stellar MLS #O6352179 Report a problem
    11/5/2025Pending sale$419,990$252/sqft
    Source: Stellar MLS #O6352179 Report a problem
    10/30/2025Price change$419,990+0.5%$252/sqft
    Source: Stellar MLS #O6352179 Report a problem
    10/2/2025Price change$417,990-0.5%$250/sqft
    Source: M/I Homes Report a problem
    9/25/2025Listed for sale$419,990$252/sqft
    Source: M/I Homes Report a problem

    Public tax history

    Tax history is unavailable.

    Neighborhood: 32824

    Nearby schools

    GreatSchools rating
    Schools provided by the listing agent
    • High: Cypress Creek High

    Source: Stellar MLS. This data may not be complete. We recommend contacting the local school district to confirm school assignments for this home.

    Get a cash offer in 3 minutes
    Find out how much your home could sell for in as little as 3 minutes with a no-obligation cash offer.
    Estimated market value
    $419,900
    Get a cash offer in 3 minutes
    Find out how much your home could sell for in as little as 3 minutes with a no-obligation cash offer.
    Estimated market value
    $419,900