Skip main navigation
Off market
  • Zillow Home logoZestimate®
    $1,882,700

    4722 Cheval Blvd, Lutz, FL 33558

    4beds
    4,801sqft
    Single Family Residence
    Built in 1991
    1.13 Acres Lot
    $1,882,700 Zestimate®
    $392/sqft
    $6,697 Estimated rent

    Home value

    $1,882,700

    $1.73M - $2.07M

    $6,697/mo

    Zestimate® history
    Loading
    Loading...

    Owner options

    List your home for rent

    $6,697/mo

    Rent Zestimate®

    Find your next renter with Zillow Rental Manager. Plus, with online applications, you can quickly screen prospective tenants – for free.

    Learn more

    $6,697/mo

    Rent Zestimate®

    Refinance and save

    $14,020/mo

    Est. payment

    Refinancing to a lower rate could help reduce your monthly payments and save thousands over the life of the loan.

    See today's rates

    $14,020/mo

    Est. payment

    Explore your selling options

    Work with a Zillow partner agent

    Leverage their expertise and Zillow's premium Showcase listings to get your home seen by more buyers.

    Get started

    List with your own agent

    Get your home in front of millions of buyers by listing it on Zillow.

    Learn how to do it

    Sell it yourself

    Take full control of how buyers see your home on Zillow by listing For Sale by Owner (FSBO).

    List your home

    What's special

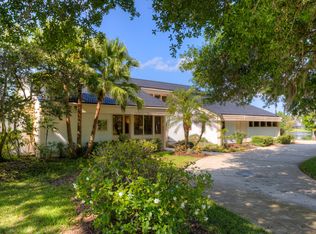
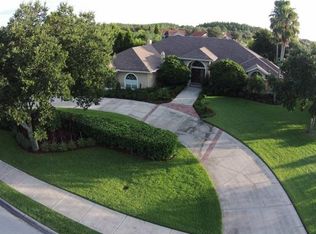
    Welcome to 4722 Cheval Blvd in the Estates Section of Cheval. This is one of the most famous homes in all of Tampa Bay as it is the former residence of General Norman Schwarzkopf. Outstanding lot over 1.1 acres completed fenced front to back with private gate entrance to the driveway. Front yard has water view and back yard is a gorgeous view of the private Cheval Golf Course. Oversized pool with spa. The master suite has a oversized, 19 X 16 majestic den / office built in that opens to the pool that is just has a spectacular view of the golf course. Just off the master is an additional 14 X 12 office. Floorpan is a 4 bedroom plus those two offices. Roof and AC units are about 2 years old. Home is updated and renovated and shows like a model. Oversized kitchen has plenty of space to entertain and is a chefs dream come true. Hardwood floors and travertine floors cap off an impressive home that is sure to please the most picky buyers. Hardwood and travertine floors, very open and light. Split plan and just the ideal location. A rated schools, walking distance to the golf and country club, community pool center and fitness center. Just outside the gate on Dale Mabry is the entrance to The Veteran's Expressway that makes travel to the Tampa International Airport or downtown Tampa a non stop easy commute. This is a once in a lifetime opportunity to purchase a piece of American history.

    This property is not currently displayed as for sale or rent on Zillow. This may be different from what's on other websites or public sources.

    Originating MLS: Tampa

    Facts & features

    Interior

    Bedrooms & bathrooms
    • Bedrooms: 4
    • Bathrooms: 5
    • Full bathrooms: 4
    • 1/2 bathrooms: 1
    Heating
    • Other
    Cooling
    • Central
    Appliances
    • Laundry: Inside
    Features
    • Ceiling Fans(s), Crown Molding, Vaulted Ceiling(s), Wet Bar
    • Flooring: Tile, Other, Carpet, Concrete, Hardwood
    • Windows: Blinds
    • Has fireplace: Yes
    • Fireplace features: Family Room
    Interior area
    • Structure area source: Public Records
    • Total interior livable area: 4,801 sqft

    Property

    Parking
    • Total spaces: 3
    • Parking features: Garage
    Features
    • Levels: One
    • Exterior features: Brick
    • Pool features: Gunite, In Ground
    • Has spa: Yes
    • Spa features: Heated, In Ground
    • Fencing: Masonry
    • Has view: Yes
    • View description: Territorial
    Lot
    • Size: 1.13 Acres
    • Dimensions: 209x235
    • Features: In County, Oversized Lot, Sidewalk, Street Paved, Street Private
    • Residential vegetation: Mature Landscaping
    Details
    • Parcel number: 1827090ID000003000150U
    • Zoning: PD

    Construction

    Type & style
    • Home type: SingleFamily
    • Architectural style: Contemporary
    • Property subtype: Single Family Residence
    Materials
    • masonry
    • Roof: Tile
    Condition
    • Completed
    • Year built: 1991

    Utilities & green energy

    • Sewer: Public Sewer
    • Water: Private
    • Utilities for property: Electricity Connected, Cable Connected

    Community & HOA

    Community
    • Subdivision: CHEVAL
    HOA
    • Has HOA: Yes
    • Services included: Private Road, 24-Hour Guard
    • HOA fee: $226 monthly
    Location
    • Region: Lutz

    Financial & listing details

    • Price per square foot: $392/sqft
    • Tax assessed value: $1,369,541
    • Annual tax amount: $25,781
    • Listing terms: Cash, Conventional
    • Ownership: Fee Simple

    Price history

    DateEventPrice
    10/10/2023Sold$1,650,000$344/sqft
    Source: Public Record Report a problem
    6/19/2023Pending sale$1,650,000+10%$344/sqft
    Source: Stellar MLS #T3453151 Report a problem
    7/16/2021Listing removed--
    Source: Stellar MLS #T3294096 Report a problem
    5/10/2021Listed for sale$1,499,999$312/sqft
    Source: Stellar MLS #T3294096 Report a problem
    5/5/2021Listing removed$1,499,999$312/sqft
    Source: Stellar MLS #T3294096 Report a problem
    4/17/2021Price change$1,499,999-2%$312/sqft
    Source: Stellar MLS #T3294096 Report a problem
    4/5/2021Listed for sale$1,530,000$319/sqft
    Source: Stellar MLS #T3294096 Report a problem
    3/25/2021Pending sale$1,530,000$319/sqft
    Source: Stellar MLS #T3294096 Report a problem
    3/19/2021Listed for sale$1,530,000+126.7%$319/sqft
    Source: Stellar MLS #T3294096 Report a problem
    8/27/2002Sold$675,000$141/sqft
    Source: Public Record Report a problem
    12/18/1996Sold$675,000$141/sqft
    Source: Public Record Report a problem

    Public tax history

    YearProperty taxesTax assessment
    2025$25,781 +6.6%$1,369,541 +1.3%
    2024$24,195 +59.5%$1,352,290 +58.9%
    2023$15,172 +3%$851,104 +3%
    2022$14,732 +0.9%$826,315 +3%
    2021$14,594 +1.1%$802,248 +1.4%
    2020$14,437 +1.7%$791,172 +2.3%
    2019$14,196 $773,384 +1.9%
    2018$14,196 +1.7%$758,964 -12.2%
    2017$13,965 +1%$863,998 +18.7%
    2016$13,823 +0.4%$728,065 +0.7%
    2015$13,766 -0.9%$723,004 +0.8%
    2014$13,888 $717,266 +1.5%
    2013$13,888 +0.1%$706,666 +1.7%
    2012$13,868 +0.8%$694,853 +1%
    2011$13,751 +2.2%$687,686 +1.5%
    2010$13,451 -12.3%$677,523 -11.7%
    2009$15,344 -0.2%$767,426 +0.1%
    2008$15,381 +2.3%$766,659 +3%
    2007$15,042 -6.2%$744,329 +2.5%
    2006$16,028 -0.3%$726,175 +3%
    2005$16,073 $705,024 +3%
    2004-- $684,489 +1.9%
    2003-- $671,726 +19.6%
    2002-- $561,458 +1.6%
    2001-- $552,616 -1.8%
    2000$12,487 $562,703
    Find assessor info on the county website

    Neighborhood: Cheval East

    Nearby schools

    GreatSchools rating
    Schools provided by the listing agent
    • Elementary: McKitrick-HB
    • Middle: Martinez-HB
    • High: Steinbrenner High School

    Source: The MLS. This data may not be complete. We recommend contacting the local school district to confirm school assignments for this home.

    Get a cash offer in 3 minutes
    Find out how much your home could sell for in as little as 3 minutes with a no-obligation cash offer.
    Estimated market value
    $1,882,700
    Get a cash offer in 3 minutes
    Find out how much your home could sell for in as little as 3 minutes with a no-obligation cash offer.
    Estimated market value
    $1,882,700