Full Whirlpool appliance package, and full home blinds included for move-in convenience!
Open concept kitchen with quartz countertops and espresso cabinets!
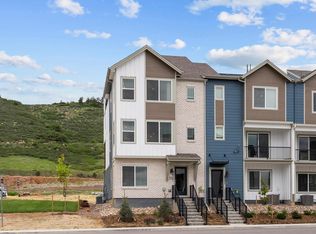
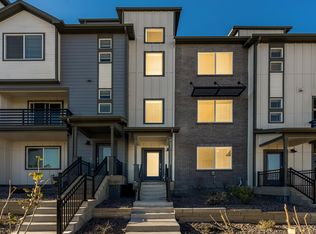
The Cameron offers a main-level flex space and full bath—ideal for a home office or fitness room. The open-concept second floor features a spacious great room and balcony perfect for entertaining, while the third-floor primary suite includes dual sinks and a large walk-in closet. With 3 bedrooms, 3.5 baths, and a 2-car garage, this home delivers flexible, modern living.
The Meritage Home difference includes whole-home blinds for added privacy and style, plus a refrigerator, washer, and dryer, saving you thousands upfront with essential appliances already included. Enjoy improved energy efficiency with spray-foam insulation that helps keep utility costs lower year-round, advanced air filtration for cleaner everyday living, and fire-resistant siding that provides lasting durability and protection. Welcome home to a place where every detail is built for comfort, efficiency, and LIFE. BUILT. BETTER.
Three Hills offers an ideal Morrison location with easy access to the Denver metro area. Nestled in the foothills, the community is just minutes from Red Rocks Amphitheatre, Bear Creek Lake Park, and Downtown Morrison, providing a perfect blend of scenic mountain living and urban convenience.
*This home qualifies for special incentives through builder preferred lender for a limited time. Up to $5,000 in closing costs plus fixed rates as low as 4.50% (5.518% APR). *Terms and conditions apply. See sales counselor for details!
New construction
$609,990
4722 Cloudburst Lane, Morrison, CO 80465
3beds
2,064sqft
Townhouse
Built in 2026
1,333 Square Feet Lot
$608,800 Zestimate®
$296/sqft
$-- HOA
What's special
- 14 days
- 79
- 0
Zillow last checked:
Listing updated:
Listed by:
Kerrie Young 303-357-3011 Denver.contact@meritagehomes.com,
Kerrie A. Young (Independent)
Source: REcolorado as distributed by MLS GRID,MLS#: 8993639
Facts & features
Interior
Bedrooms & bathrooms
- Bedrooms: 3
- Bathrooms: 4
- Full bathrooms: 3
- 1/2 bathrooms: 1
- Main level bathrooms: 1
Bedroom
- Level: Upper
Bedroom
- Level: Upper
Bedroom
- Features: Primary Suite
- Level: Upper
Bathroom
- Level: Upper
Bathroom
- Level: Upper
Bathroom
- Features: Primary Suite
- Level: Upper
Bathroom
- Level: Main
Bonus room
- Level: Main
Dining room
- Level: Main
Great room
- Level: Main
Kitchen
- Level: Main
Heating
- Forced Air, Natural Gas
Cooling
- Central Air
Appliances
- Included: Dishwasher, Disposal, Dryer, Microwave, Range, Refrigerator, Tankless Water Heater, Washer
Features
- Eat-in Kitchen, High Speed Internet, Kitchen Island, Open Floorplan, Pantry, Primary Suite, Quartz Counters, Smart Thermostat, Smoke Free, Walk-In Closet(s), Wired for Data
- Flooring: Carpet, Tile, Vinyl
- Windows: Double Pane Windows, Window Coverings
- Basement: Crawl Space,Sump Pump
- Common walls with other units/homes: 2+ Common Walls
Interior area
- Total structure area: 2,064
- Total interior livable area: 2,064 sqft
- Finished area above ground: 2,064
Property
Parking
- Total spaces: 2
- Parking features: Concrete, Dry Walled
- Attached garage spaces: 2
Features
- Levels: Three Or More
- Patio & porch: Covered, Deck
- Exterior features: Balcony
- Fencing: None
Lot
- Size: 1,333 Square Feet
- Features: Foothills, Landscaped, Sprinklers In Front
Details
- Parcel number: 519838
- Zoning: PUD
- Special conditions: Standard
Construction
Type & style
- Home type: Townhouse
- Architectural style: Mountain Contemporary
- Property subtype: Townhouse
- Attached to another structure: Yes
Materials
- Cement Siding, Concrete, Frame, Stone
- Foundation: Slab
- Roof: Composition
Condition
- New Construction
- New construction: Yes
- Year built: 2026
Details
- Builder model: Cameron
- Builder name: Meritage Homes
- Warranty included: Yes
Utilities & green energy
- Electric: 110V, 220 Volts
- Sewer: Public Sewer
- Water: Public
- Utilities for property: Cable Available, Electricity Connected, Internet Access (Wired), Natural Gas Connected, Phone Available
Green energy
- Energy efficient items: Appliances, Construction, HVAC, Insulation, Thermostat
Community & HOA
Community
- Security: Carbon Monoxide Detector(s), Smart Locks, Smoke Detector(s), Video Doorbell
- Subdivision: Three Hills
HOA
- Has HOA: No
Location
- Region: Morrison
Financial & listing details
- Price per square foot: $296/sqft
- Tax assessed value: $77,699
- Annual tax amount: $6,771
- Date on market: 8/19/2026
- Listing terms: 1031 Exchange,Cash,Conventional,FHA,VA Loan
- Exclusions: None
- Ownership: Builder
- Electric utility on property: Yes
- Road surface type: Paved
Estimated market value
$608,800
$578,000 - $639,000
$3,384/mo
Price history
| Date | Event | Price |
|---|---|---|
| 8/19/2026 | Listed for sale | $609,990-7.8%$296/sqft |
Source:  REcolorado as distributed by MLS GRID #8993639 Report a problem REcolorado as distributed by MLS GRID #8993639 Report a problem | ||
| 4/25/2026 | Listing removed | $661,320$320/sqft |
Source:  Meritage Homes Report a problem Meritage Homes Report a problem | ||
| 4/23/2026 | Listed for sale | $661,320-3.5%$320/sqft |
Source: Meritage Homes Report a problem | ||
| 10/24/2025 | Listing removed | $685,490$332/sqft |
Source: Meritage Homes Report a problem | ||
| 10/22/2025 | Listed for sale | $685,490$332/sqft |
Source: Meritage Homes Report a problem | ||
Public tax history
| Year | Property taxes | Tax assessment |
|---|---|---|
| 2025 | $2,337 +0.2% | $20,979 +50.4% |
| 2024 | $2,333 +467.2% | $13,950 |
| 2023 | $411 | $13,950 +465.5% |
| 2022 | -- | $2,467 |
Find assessor info on the county website
Monthly payment
Est. payment
Payment breakdown
Explore the cost of this home by adjusting the details. Changes won't be saved.Climate risks
Neighborhood: 80465
Nearby schools
Schools provided by the listing agent
- Elementary: Kendallvue
- Middle: Carmody
- High: Bear Creek
- District: Jefferson County R-1
Source: REcolorado as distributed by MLS GRID. This data may not be complete. We recommend contacting the local school district to confirm school assignments for this home.
Similar homes
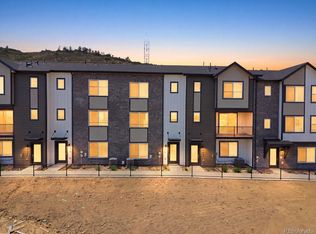
- $634,9904 bd4 ba2.2k sqft4702 Cloudburst Lane, Morrison, CO 80465New Construction
 MLS ID #7131756, Kerrie Young, Kerrie A. Young (Independent). REcolorado as distributed by MLS GRID
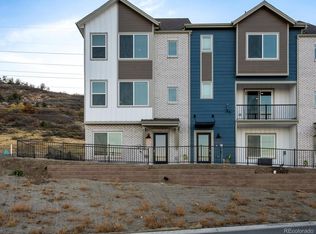
 - $605,0004 bd4 ba2.2k sqft4662 Cloudburst Lane, Morrison, CO 80465New Construction
 REcolorado as distributed by MLS GRID
 - $589,9904 bd4 ba2.2k sqft4694 Cloudburst Lane, Morrison, CO 80465New Construction
 MLS ID #9664390, Kerrie Young, Kerrie A. Young (Independent). REcolorado as distributed by MLS GRID
 - $525,0003 bd4 ba1.8k sqft4714 Cloudburst Lane, Morrison, CO 80465New Construction
 MLS ID #3253180, Kerrie Young, Kerrie A. Young (Independent). REcolorado as distributed by MLS GRID
 - $550,0003 bd4 ba2.1k sqft4651 Talley Street, Morrison, CO 80465New ConstructionREcolorado as distributed by MLS GRID
- $535,0203 bd4 ba2k sqft4692 Cloudburst Lane, Morrison, CO 80465New ConstructionREcolorado as distributed by MLS GRID
- $549,9003 bd3 ba1.8k sqft5099 S Robb Street, Littleton, CO 80127For SaleMLS ID #7763940, Darcy Dawson, HomeSmart Realty. REcolorado as distributed by MLS GRID
- $645,0003 bd3 ba1.7k sqft4045 S Teller Street, Denver, CO 80235For SaleMLS ID #4907461, Jane Pearson, 1 Percent Lists Mile High. REcolorado as distributed by MLS GRID
- $600,0003 bd3 ba1.8k sqft5148 Taft Court, Wheat Ridge, CO 80033For SaleMLS ID #6675648, Colton Harris, XLV Collective Properties. REcolorado as distributed by MLS GRID
- $624,9002 bd3 ba1.5k sqft3521 W 16th Avenue, Denver, CO 80204For SaleMLS ID #5771676, Matthew Schlitt, LIV Sotheby's International Realty. REcolorado as distributed by MLS GRID
- $550,0003 bd4 ba1.9k sqft5258 Eliot Street, Denver, CO 80221New ConstructionMLS ID #6027607, Lora Quirk, Your Castle Realty LLC. REcolorado as distributed by MLS GRID
