Skip main navigation
Closed
  • $1,399,000

    4722 Crest View Way, Flowery Branch, GA 30542

    6beds
    6,963sqft
    Single Family Residence
    Built in 2016
    3.24 Acres Lot
    $1,633,200 Zestimate®
    $201/sqft
    $4,749 Estimated rent

    Home value

    $1,633,200

    $1.50M - $1.80M

    $4,749/mo

    Zestimate® history
    Loading
    Loading...

    Owner options

    List your home for rent

    $4,749/mo

    Rent Zestimate®

    Find your next renter with Zillow Rental Manager. Plus, with online applications, you can quickly screen prospective tenants – for free.

    Learn more

    $4,749/mo

    Rent Zestimate®

    Refinance and save

    $7,892/mo

    Est. payment

    Refinancing to a lower rate could help reduce your monthly payments and save thousands over the life of the loan.

    See today's rates

    $7,892/mo

    Est. payment

    Explore your selling options

    Work with a Zillow partner agent

    Leverage their expertise and Zillow's premium Showcase listings to get your home seen by more buyers.

    Get started

    List with your own agent

    Get your home in front of millions of buyers by listing it on Zillow.

    Learn how to do it

    Sell it yourself

    Take full control of how buyers see your home on Zillow by listing For Sale by Owner (FSBO).

    List your home

    What's special

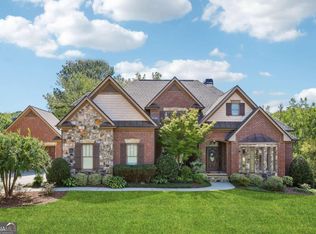
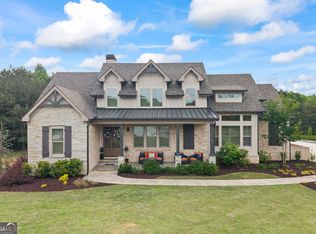
    Rare Opportunity For A Custom Craftsman Estate Home, Nestled On A Private 3.24 Acre Cul-De-Sac Lot. Sprawling Story And A Half Ranch On Finished Walk Out Basement. Completely Renovated With Modern Upgrades! 4 Bedrooms, 3 Baths And Separate Laundry Area Upstairs. No Detail Overlooked! Private Study With Cozy Fireplace. Open Floor Plan With Vaulted Ceiling. Master Suite On Main With His And Her Closets, Along With A Separate Master Laundry Room. A Chef's Dream Kitchen Featuring High-End Appliances, Oversized Island, Custom Cabinetry, Spacious Walk-In Pantry. Brand New Flooring Throughout. Inviting Family Room Completely Surrounded With Lage Windows Offering Stunning Views Of Park-Like Backyard. Cozy Screen Porch With Beautiful Fireplace And Views Of Large, Private Yard. Beautifully Finished Basement Perfect For Entertaining, Built-In Bunk Bed Room. An Exclusive Dream Kitchen, Huge Entertaining Area That Leads Out To Covered Patio Looking Over Oasis Backyard With Saltwater Pool And Spa. Separate Gym, Laundry Area. Cedar Sauna With Sitting Area And Stunning Full Bath. Manicured Mature Landscaping With Zoned Irrigation System. And So Much More, The List Goes On! All This In The Desirable Swim And Tennis Community. Close Proximity To The Falcons Training Camp, Shopping, Parks, And Amazing Schools. Your Dream Home Awaits!!

    Zillow last checked:

    Listing updated:

    Listed by:

    Daniel Vazemiller 770-616-0099,

    Virtual Properties Realty.com

    Bought with:

    Marie Crawford, 288814

    HomeSmart

    Source: GAMLS,MLS#: 10290187MLS Logo

    Facts & features

    Interior

    Bedrooms & bathrooms
    • Bedrooms: 6
    • Bathrooms: 8
    • Full bathrooms: 6
    • 1/2 bathrooms: 2
    • Main level bathrooms: 1
    • Main level bedrooms: 1
    Rooms
    • Room types: Bonus Room, Den, Exercise Room, Family Room, Foyer, Game Room, Great Room, Keeping Room, Laundry, Library, Media Room, Office, Sun Room
    Dining room
    • Features: Seats 12+, Separate Room
    Kitchen
    • Features: Breakfast Area, Country Kitchen, Kitchen Island, Pantry, Second Kitchen, Solid Surface Counters, Walk-in Pantry
    Heating
    • Central, Forced Air, Natural Gas
    Cooling
    • Ceiling Fan(s), Central Air
    Appliances
    • Included: Cooktop, Dishwasher, Microwave, Oven, Refrigerator, Stainless Steel Appliance(s), Tankless Water Heater
    • Laundry: In Basement, In Hall, Laundry Closet, Upper Level
    Features
    • Beamed Ceilings, Double Vanity, High Ceilings, In-Law Floorplan, Master On Main Level, Rear Stairs, Sauna, Separate Shower, Soaking Tub, Tile Bath, Tray Ceiling(s), Entrance Foyer, Vaulted Ceiling(s), Walk-In Closet(s), Wet Bar
    • Flooring: Carpet, Hardwood, Tile
    • Windows: Double Pane Windows
    • Basement: Bath Finished,Boat Door,Concrete,Daylight,Exterior Entry,Finished,Full,Interior Entry
    • Number of fireplaces: 3
    • Fireplace features: Factory Built, Family Room, Living Room, Masonry, Other, Outside
    Interior area
    • Total structure area: 6,963
    • Total interior livable area: 6,963 sqft
    • Finished area above ground: 4,757
    • Finished area below ground: 2,206

    Property

    Parking
    • Total spaces: 18
    • Parking features: Attached, Detached, Garage, Garage Door Opener, Kitchen Level, Parking Pad, Side/Rear Entrance
    • Has attached garage: Yes
    • Has uncovered spaces: Yes
    Features
    • Levels: One and One Half
    • Stories: 1
    • Patio & porch: Deck, Patio, Porch, Screened
    • Exterior features: Balcony, Garden, Gas Grill, Veranda
    • Has private pool: Yes
    • Pool features: Heated, Pool/Spa Combo, In Ground, Salt Water
    • Fencing: Back Yard
    • Has view: Yes
    • View description: Mountain(s)
    Lot
    • Size: 3.24 Acres
    • Features: Cul-De-Sac, Level, Open Lot, Pasture, Private
    • Residential vegetation: Cleared, Grassed
    Details
    • Additional structures: Garage(s), Gazebo, Second Garage
    • Parcel number: 15044 000315
    • Special conditions: Agent/Seller Relationship

    Construction

    Type & style
    • Home type: SingleFamily
    • Architectural style: Brick 3 Side,Craftsman
    • Property subtype: Single Family Residence
    Materials
    • Brick, Stone
    • Foundation: Slab
    • Roof: Composition
    Condition
    • Resale
    • New construction: No
    • Year built: 2016

    Utilities & green energy

    • Electric: 220 Volts
    • Sewer: Septic Tank
    • Water: Public
    • Utilities for property: Cable Available, Electricity Available, High Speed Internet, Natural Gas Available

    Community & HOA

    Community
    • Features: Playground, Pool, Sidewalks, Street Lights, Tennis Court(s)
    • Security: Carbon Monoxide Detector(s), Security System, Smoke Detector(s)
    • Subdivision: Grandview Estates
    HOA
    • Has HOA: Yes
    • Services included: Management Fee, Swimming, Tennis
    • HOA fee: $928 annually
    Location
    • Region: Flowery Branch

    Financial & listing details

    • Price per square foot: $201/sqft
    • Tax assessed value: $699,200
    • Annual tax amount: $8,023
    • Date on market: 5/1/2024
    • Cumulative days on market: 3 days
    • Listing agreement: Exclusive Right To Sell
    • Listing terms: Cash,Conventional
    • Electric utility on property: Yes

    Price history

    DateEventPrice
    5/30/2024Sold$1,399,000$201/sqft
    Source: GAMLS #10290187 Report a problem
    5/18/2024Pending sale$1,399,000$201/sqft
    Source: FMLS GA #7374559 Report a problem
    5/5/2024Contingent$1,399,000$201/sqft
    Source: GAMLS #10290187 Report a problem
    5/1/2024Listed for sale$1,399,000+91.1%$201/sqft
    Source: FMLS GA #7374559 Report a problem
    8/27/2020Sold$732,000-2.4%$105/sqft
    Source: GAMLS #8816472 Report a problem
    8/4/2020Pending sale$749,900$108/sqft
    Source: Keller Williams Rlty Atl. Part #8816472 Report a problem
    8/1/2020Listed for sale$749,900$108/sqft
    Source: Keller Williams Rlty Atl. Part #8816472 Report a problem
    7/18/2020Pending sale$749,900$108/sqft
    Source: Keller Williams Rlty Atl. Part #8816472 Report a problem
    7/15/2020Listed for sale$749,900+12.8%$108/sqft
    Source: Keller Williams Rlty Atl. Part #8816472 Report a problem
    6/26/2018Sold$665,000$96/sqft
    Source: Public Record Report a problem
    9/3/2017Listing removed$665,000$96/sqft
    Source: Owner Report a problem
    8/18/2017Price change$665,000-1.5%$96/sqft
    Source: Owner Report a problem
    7/22/2017Price change$675,000-0.7%$97/sqft
    Source: Owner Report a problem
    7/3/2017Price change$680,000-1.8%$98/sqft
    Source: Owner Report a problem
    5/22/2017Listed for sale$692,500+714.7%$99/sqft
    Source: Owner Report a problem
    7/31/2015Sold$85,000-42.4%$12/sqft
    Source: Public Record Report a problem
    10/2/2011Listing removed$147,500$21/sqft
    Source: Peggy Slappey Properties, Inc. #3608001 Report a problem
    2/26/2011Listed for sale$147,500$21/sqft
    Source: Peggy Slappey Properties, Inc. #3608001 Report a problem

    Public tax history

    YearProperty taxesTax assessment
    2017$8,225 +167.2%$279,680 +161.1%
    2016$3,078 +714.4%$107,120 +495.1%
    2015$378 $18,000 +71.1%
    2014$378 $10,520
    2013-- --
    2012-- --
    2011-- --
    2010-- --
    2009$788 +3.4%--
    2007$761 +2.7%--
    2006$741 --
    Find assessor info on the county website

    Neighborhood: 30542

    Nearby schools

    GreatSchools rating
    Schools provided by the listing agent
    • Elementary: Martin
    • Middle: C W Davis
    • High: Flowery Branch

    Source: GAMLS. This data may not be complete. We recommend contacting the local school district to confirm school assignments for this home.

    Get a cash offer in 3 minutes
    Find out how much your home could sell for in as little as 3 minutes with a no-obligation cash offer.
    Estimated market value
    $1,633,200
    Get a cash offer in 3 minutes
    Find out how much your home could sell for in as little as 3 minutes with a no-obligation cash offer.
    Estimated market value
    $1,633,200