Welcome to your spacious sanctuary in the heart of Richmond, California! Boasting a generous 1365 square feet of living space, this two-story single-family home offers comfort, style, and ample room for the whole family to thrive. As you enter, you're greeted by the warmth of refinished hardwood floors that span the main living areas, creating an inviting atmosphere. The open layout seamlessly connects the living room, dining area, and remodeled kitchen, providing the perfect setting for gatherings and everyday living. Prepare to be impressed by the remodeled kitchen, featuring sleek countertops, modern appliances, and ample cabinet space, offering both beauty and functionality for the aspiring chef. Custom crown molding and custom shutters throughout the home. With four generously sized bedrooms, there's plenty of room for the whole family to spread out and unwind. Both the interior and exterior have been recently painted, enhancing the home's charm and curb appeal. A new roof that ensures added durability and peace of mind for years to come.
Step outside to discover your own private retreat in the spacious backyard, offering endless possibilities for outdoor enjoyment and entertaining with additional storage in the form of an 8x8 shed. With a convenient one-car garage with direct access to the house, parking is always convenient and secure.
Located in a desirable neighborhood, this home offers easy access to shopping, dining, parks, and schools, making it the perfect place to call home. Near the I-80 freeway and a short walk to El Cerrito Del Norte Bart station. Don't miss your opportunity to make this gem yours – schedule a showing today and start living the California dream!
Sold for $635,000
Listed by: Orion Real Estate • Tameka Rogers • Contact: 310-593-4547
Bought with: Kinetic Real Estate
$635,000
4722 Cutting Blvd, Richmond, CA 94804
4beds
1,365sqft
Single Family Residence
Built in 1957
3,000 Square Feet Lot
$798,400 Zestimate®
$465/sqft
$3,649 Estimated rent
Home value
$798,400
$743,000 - $862,000
$3,649/mo
Zestimate® history
Owner options
List your home for rent
$3,649/mo
Rent Zestimate®
Find your next renter with Zillow Rental Manager. Plus, with online applications, you can quickly screen prospective tenants – for free.
$3,649/mo
Rent Zestimate®
Refinance and save
$4,047/mo
Est. payment
Refinancing to a lower rate could help reduce your monthly payments and save thousands over the life of the loan.
$4,047/mo
Est. payment
Explore your selling options
Work with a Zillow partner agent
Leverage their expertise and Zillow's premium Showcase listings to get your home seen by more buyers.
Get startedList with your own agent
Get your home in front of millions of buyers by listing it on Zillow.
Learn how to do itSell it yourself
Take full control of how buyers see your home on Zillow by listing For Sale by Owner (FSBO).
List your homeWhat's special
Zillow last checked:
Listing updated:
Listed by:
Tameka Rogers DRE #01978051 310-227-5525,
Orion Real Estate
Bought with:
Joji Kurotani, DRE #02167586
Kinetic Real Estate
Source: CRMLS,MLS#: SB24097941 Originating MLS: California Regional MLS
Originating MLS: California Regional MLSFacts & features
Interior
Bedrooms & bathrooms
- Bedrooms: 4
- Bathrooms: 2
- Full bathrooms: 1
- 1/2 bathrooms: 1
- Main level bathrooms: 1
Rooms
- Room types: Bedroom
Bedroom
- Features: All Bedrooms Up
Bathroom
- Features: Separate Shower
Cooling
- None
Appliances
- Laundry: In Garage
Features
- All Bedrooms Up
- Flooring: Wood
- Has fireplace: No
- Fireplace features: None
- Common walls with other units/homes: 2+ Common Walls
Interior area
- Total interior livable area: 1,365 sqft
Property
Parking
- Total spaces: 1
- Parking features: Door-Single, Driveway, Garage
- Attached garage spaces: 1
Features
- Levels: Two
- Stories: 2
- Entry location: Front
- Pool features: None
- Spa features: None
- Has view: Yes
- View description: None
Lot
- Size: 3,000 Square Feet
- Features: Back Yard, Landscaped
Details
- Additional structures: Shed(s)
- Parcel number: 5132940031
- Special conditions: Standard
Construction
Type & style
- Home type: SingleFamily
- Property subtype: Single Family Residence
- Attached to another structure: Yes
Materials
- Foundation: Slab
Condition
- Turnkey
- New construction: No
- Year built: 1957
Utilities & green energy
- Sewer: Public Sewer
- Water: Public
Community & HOA
Community
- Features: Curbs
- Security: Carbon Monoxide Detector(s), Smoke Detector(s)
Location
- Region: Richmond
Financial & listing details
- Price per square foot: $465/sqft
- Tax assessed value: $647,700
- Annual tax amount: $10,739
- Date on market: 5/16/2024
- Cumulative days on market: 5 days
- Listing terms: Cash,Cash to New Loan,Conventional,FHA
- Inclusions: Stove, Microwave, Oven, Shed, dishwasher
- Exclusions: Refrigerator, washer and dryer
Price history
| Date | Event | Price |
|---|---|---|
| 6/30/2025 | Listing removed | $3,750$3/sqft |
Source: Zillow Rentals Report a problem | ||
| 6/27/2025 | Listed for rent | $3,750$3/sqft |
Source: Zillow Rentals Report a problem | ||
| 6/23/2025 | Listing removed | $658,000$482/sqft |
Source:  BAREIS #325032824 Report a problem BAREIS #325032824 Report a problem | ||
| 5/9/2025 | Price change | $658,000-4.4%$482/sqft |
Source: BAREIS #325032824 Report a problem | ||
| 4/14/2025 | Listed for sale | $688,000+8.3%$504/sqft |
Source: BAREIS #325032824 Report a problem | ||
| 6/14/2024 | Sold | $635,000+1.6%$465/sqft |
Source:  CRMLS #SB24097941 Report a problem CRMLS #SB24097941 Report a problem | ||
| 6/12/2024 | Pending sale | $625,000$458/sqft |
Source: CRMLS #SB24097941 Report a problem | ||
| 5/23/2024 | Contingent | $625,000$458/sqft |
Source: CRMLS #SB24097941 Report a problem | ||
| 5/16/2024 | Listed for sale | $625,000$458/sqft |
Source: CRMLS #SB24097941 Report a problem | ||
Public tax history
| Year | Property taxes | Tax assessment |
|---|---|---|
| 2025 | $10,739 +88.1% | $647,700 +119% |
| 2024 | $5,711 +1.4% | $295,712 +2% |
| 2023 | $5,631 +2.2% | $289,915 +2% |
| 2022 | $5,512 +167.3% | $284,231 +500.7% |
| 2021 | $2,062 +4.2% | $47,316 +1% |
| 2020 | $1,979 +2.9% | $46,832 +2% |
| 2019 | $1,924 +16.6% | $45,915 +2% |
| 2018 | $1,650 +4.1% | $45,015 +2% |
| 2017 | $1,586 +4.3% | $44,133 +2% |
| 2016 | $1,521 +3.5% | $43,268 +1.5% |
| 2015 | $1,470 | $42,619 +2% |
| 2014 | $1,470 | $41,786 +0.5% |
| 2013 | -- | $41,598 +2% |
| 2012 | -- | $40,784 +2% |
| 2011 | -- | $39,986 +0.8% |
| 2010 | -- | $39,688 -0.2% |
| 2009 | -- | $39,783 +2% |
| 2008 | -- | $39,004 +2% |
| 2007 | -- | $38,240 +2% |
| 2006 | -- | $37,491 +2% |
| 2005 | -- | $36,757 +2% |
| 2004 | -- | $36,038 +1.9% |
| 2003 | -- | $35,378 +2% |
| 2002 | -- | $34,686 +2% |
| 2001 | -- | $34,007 |
Find assessor info on the county website
Neighborhood: Laurel Park
Nearby homes
- $699,6004 bd2 ba1.3k sqft4726 Cutting Blvd, Richmond, CA 94804Off Market
- $498,1003 bd1 ba1k sqft4718 Cutting Blvd, Richmond, CA 94804Off Market
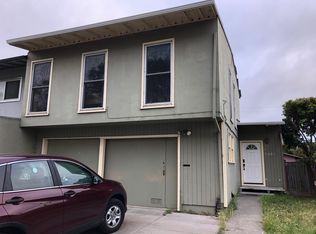
- $710,0005 bd3 ba1.5k sqft4734 Cutting Blvd, Richmond, CA 94804Sold

- $718,3003 bd1 ba1.3k sqft4710 Cutting Cir, Richmond, CA 94804Off Market

- $--3 bd1 ba1.3k sqft4710 Cutting Cir #4710, Richmond, CA 94804Off Market
- $590,9003 bd1 ba1.1k sqft4738 Cutting Blvd, Richmond, CA 94804Off Market
- $627,2003 bd2 ba1.1k sqft4723 Castilla Ave, Richmond, CA 94804Off Market
- $795,3003 bd1 ba-- sqft4700 Cutting Cir, Richmond, CA 94804Off Market
Nearby schools
GreatSchools rating
- 2/10Stege Elementary SchoolGrades: K-6Distance: 0.8 mi
- 5/10Fred T. Korematsu Middle SchoolGrades: 7-8Distance: 1.1 mi
- 2/10Kennedy High SchoolGrades: 9-12Distance: 0.2 mi
Get a cash offer in 3 minutes
Find out how much your home could sell for in as little as 3 minutes with a no-obligation cash offer.
Estimated market value
$798,400
Get a cash offer in 3 minutes
Find out how much your home could sell for in as little as 3 minutes with a no-obligation cash offer.
Estimated market value
$798,400
- California
- Contra Costa County
- Richmond
- 94804
- Laurel Park
- 4722 Cutting Blvd
Nearby cities
Nearby neighborhoods
Nearby zip codes
Other Richmond Topics
