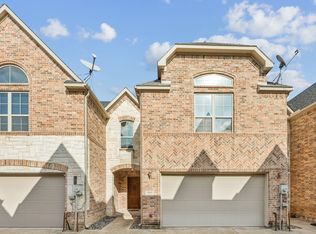
A sleek and modern Conrad Home Builders new construction half duplex located in the vibrant and growing corridor of East Village. An abundance of natural light cascades in as you entertain in the open floor plan living space. Hardwood floors downstairs, an 11' kitchen island with waterfall countertops, stainless steel appliances including a 5-burner Bertazzoni gas range. Upstairs is the primary bedroom and bathroom at the top of the stairs. Primary suite has two separate closets, and has sliding glass doors leading out to a private balcony. The primary ensuite bathroom is a spa like experience with and a soaking tub and shower with two shower heads, a long dual vanity sink, modern mirror and lighting design, and walk-in closet. The two secondary bedrooms are on the second floor sharing one full bathroom, also with a dual vanity. Laundry is in a private room on the second floor. Wifi sprinkler system and Wifi garage door. Easy access to Lower Greenville, Henderson, Katy Trail, Downtown.
Sold
Price Unknown
4722 Deere St, Dallas, TX 75204
3beds
2,259sqft
Duplex, Single Family Residence
Built in 2023
8,712 Square Feet Lot
$824,300 Zestimate®
$--/sqft
$4,920 Estimated rent
Home value
$824,300
$775,000 - $866,000
$4,920/mo
Zestimate® history
Owner options
List your home for rent
$4,920/mo
Rent Zestimate®
Find your next renter with Zillow Rental Manager. Plus, with online applications, you can quickly screen prospective tenants – for free.
$4,920/mo
Rent Zestimate®
Refinance and save
Refinancing to a lower rate could help reduce your monthly payments and save thousands over the life of the loan.
Explore your selling options
Work with a Zillow partner agent
Leverage their expertise and Zillow's premium Showcase listings to get your home seen by more buyers.
Get startedList with your own agent
Get your home in front of millions of buyers by listing it on Zillow.
Learn how to do itSell it yourself
Take full control of how buyers see your home on Zillow by listing For Sale by Owner (FSBO).
List your homeWhat's special
Modern mirrorWifi garage doorSoaking tubNatural lightWalk-in closetSliding glass doorsWaterfall countertops
Zillow last checked:
Listing updated:
Listed by:
Gerard Volpe 0732417 469-774-9724,
Keller Williams Urban Dallas 214-234-8000
Bought with:
Jordan Rosen
Compass RE Texas, LLC.
Source: NTREIS,MLS#: 20503210
Facts & features
Interior
Bedrooms & bathrooms
- Bedrooms: 3
- Bathrooms: 3
- Full bathrooms: 2
- 1/2 bathrooms: 1
Primary bedroom
- Features: Closet Cabinetry, En Suite Bathroom, Walk-In Closet(s)
- Level: Second
- Dimensions: 19 x 15
Bedroom
- Features: Closet Cabinetry, Ceiling Fan(s), Walk-In Closet(s)
- Level: Second
- Dimensions: 12 x 12
Bedroom
- Features: Closet Cabinetry, Ceiling Fan(s), Walk-In Closet(s)
- Level: Second
- Dimensions: 12 x 12
Primary bathroom
- Features: En Suite Bathroom, Garden Tub/Roman Tub, Multiple Shower Heads, Stone Counters, Separate Shower
- Level: Second
- Dimensions: 10 x 15
Other
- Features: Built-in Features, Dual Sinks, Stone Counters
- Level: Second
- Dimensions: 9 x 8
Half bath
- Features: Granite Counters
- Level: First
Kitchen
- Features: Built-in Features, Eat-in Kitchen, Kitchen Island, Pantry, Stone Counters, Walk-In Pantry
- Level: First
- Dimensions: 20 x 12
Laundry
- Features: Built-in Features, Utility Sink
- Level: Second
- Dimensions: 8 x 12
Living room
- Features: Fireplace
- Level: First
- Dimensions: 20 x 18
Heating
- Central, Fireplace(s), Natural Gas
Cooling
- Central Air, Ceiling Fan(s), Electric
Appliances
- Included: Some Gas Appliances, Built-In Gas Range, Dishwasher, Disposal, Gas Range, Gas Water Heater, Microwave, Plumbed For Gas, Some Commercial Grade, Vented Exhaust Fan
- Laundry: Washer Hookup, Electric Dryer Hookup, Laundry in Utility Room
Features
- Decorative/Designer Lighting Fixtures, Double Vanity, Eat-in Kitchen, Granite Counters, High Speed Internet, Kitchen Island, Open Floorplan, Pantry, Smart Home, Cable TV, Walk-In Closet(s)
- Flooring: Carpet, Ceramic Tile, Wood
- Has basement: No
- Number of fireplaces: 1
- Fireplace features: Decorative, Electric, Living Room, Insert
Interior area
- Total interior livable area: 2,259 sqft
Property
Parking
- Total spaces: 2
- Parking features: Door-Single, Driveway, Garage Faces Front, Garage, Garage Door Opener, Kitchen Level, Oversized
- Attached garage spaces: 2
- Has uncovered spaces: Yes
Features
- Levels: Two
- Stories: 2
- Pool features: None
- Fencing: Privacy,Wood
Lot
- Size: 8,712 Square Feet
- Features: No Backyard Grass, Sprinkler System, Zero Lot Line
- Residential vegetation: Cleared
Details
- Parcel number: 1111
Construction
Type & style
- Home type: SingleFamily
- Architectural style: Contemporary/Modern
- Property subtype: Duplex, Single Family Residence
- Attached to another structure: Yes
Materials
- Stucco
- Foundation: Slab
- Roof: Flat
Condition
- New construction: Yes
- Year built: 2023
Utilities & green energy
- Sewer: Public Sewer
- Water: Public
- Utilities for property: Electricity Connected, Natural Gas Available, Sewer Available, Separate Meters, Water Available, Cable Available
Green energy
- Energy efficient items: Insulation, Thermostat
Community & HOA
Community
- Security: Prewired, Fire Alarm
HOA
- Has HOA: No
Location
- Region: Dallas
Financial & listing details
- Tax assessed value: $782,850
- Annual tax amount: $13,332
- Date on market: 1/20/2024
- Cumulative days on market: 13 days
- Listing terms: Cash,Conventional
- Electric utility on property: Yes
Price history
| Date | Event | Price |
|---|---|---|
| 3/4/2024 | Sold | -- |
Source: NTREIS #20503210 Report a problem | ||
| 2/9/2024 | Pending sale | $899,900$398/sqft |
Source: NTREIS #20503210 Report a problem | ||
| 1/31/2024 | Contingent | $899,900$398/sqft |
Source: NTREIS #20503210 Report a problem | ||
| 1/18/2024 | Listed for sale | $899,900$398/sqft |
Source: NTREIS #20503210 Report a problem | ||
Public tax history
| Year | Property taxes | Tax assessment |
|---|---|---|
| 2025 | $13,332 -1.8% | $782,850 +5.9% |
| 2024 | $13,573 | $739,220 |
Find assessor info on the county website
Neighborhood: 75204
Nearby homes
- $--3 bd3 ba2.2k sqft4720 Deere St, Dallas, TX 75204Sold

- $509,2003 bd2 ba1.8k sqft2212 Apollonia Ln, Dallas, TX 75204Off Market
- $527,2003 bd2 ba1.9k sqft2213 Appollonia St, Dallas, TX 75204Off Market

- $--3 bd3 ba1.9k sqft2210 Apollonia St, Dallas, TX 75204Sold
- $184,2504 bd2 ba912 sqft2211 N Prairie Ave, Dallas, TX 75204Off Market
- $--3,354 sqft2211 N Prairie Ave LOT 1, Dallas, TX 75204Off Market
- $191,6202 bd1 ba912 sqft2209 N Prairie Ave, Dallas, TX 75204Off Market
- $--3,354 sqft2209 N Prairie Ave LOT 1, Dallas, TX 75204Off Market
Nearby schools
GreatSchools rating
- 5/10Cesar Chavez Learning CenterGrades: PK-5Distance: 0.4 mi
- 6/10Alex W Spence Talented/Gifted AcademyGrades: 6-8Distance: 0.4 mi
- 3/10North Dallas High SchoolGrades: 9-12Distance: 0.8 mi
Schools provided by the listing agent
- Elementary: Chavez
- Middle: Spence
- High: North Dallas
- District: Dallas ISD
Source: NTREIS. This data may not be complete. We recommend contacting the local school district to confirm school assignments for this home.
Get a cash offer in 3 minutes
Find out how much your home could sell for in as little as 3 minutes with a no-obligation cash offer.
Estimated market value
$824,300
Get a cash offer in 3 minutes
Find out how much your home could sell for in as little as 3 minutes with a no-obligation cash offer.
Estimated market value
$824,300
- Texas
- Dallas County
- Dallas
- 75204
- 4722 Deere St
