Skip main navigation
Sold
  • $376,000

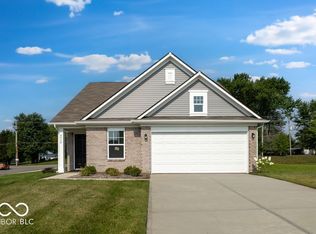
    4722 E Shadowbrook Dr, Camby, IN 46113

    4beds
    2,928sqft
    Residential, Single Family Residence
    Built in 2025
    10,018 Square Feet Lot
    $390,900 Zestimate®
    $128/sqft
    $2,684 Estimated rent

    Home value

    $390,900

    $324,000 - $469,000

    $2,684/mo

    Zestimate® history
    Loading
    Loading...

    Owner options

    List your home for rent

    $2,684/mo

    Rent Zestimate®

    Find your next renter with Zillow Rental Manager. Plus, with online applications, you can quickly screen prospective tenants – for free.

    Learn more

    $2,684/mo

    Rent Zestimate®

    Refinance and save

    $2,627/mo

    Est. payment

    Refinancing to a lower rate could help reduce your monthly payments and save thousands over the life of the loan.

    See today's rates

    $2,627/mo

    Est. payment

    Explore your selling options

    Work with a Zillow partner agent

    Leverage their expertise and Zillow's premium Showcase listings to get your home seen by more buyers.

    Get started

    List with your own agent

    Get your home in front of millions of buyers by listing it on Zillow.

    Learn how to do it

    Sell it yourself

    Take full control of how buyers see your home on Zillow by listing For Sale by Owner (FSBO).

    List your home

    What's special

    Versatile loftFormal dining spaceStylish pendant lightingSpa-inspired bathroomSpacious primary suiteBright breakfast nookOpen-concept living
    MLS#22035011 REPRESENTATIVE PHOTOS ADDED. New Construction - Built by Taylor Morrison - July Completion! Experience the Simplicity 2868 in Allison Estates, is where comfort meets thoughtful design. From the foyer, discover a flexible room and formal dining space across from the two-car garage with extra storage. The heart of the home is open-concept living, where the gathering room flows into a bright breakfast nook and kitchen with upgraded cabinets, a center island, and stylish pendant lighting. Upstairs, find three secondary bedrooms with walk-in closets, a shared full bath, a convenient laundry room, and a versatile loft. The spacious primary suite includes a relaxing retreat area, a generous walk-in closet, and a spa-inspired bathroom made for unwinding. Structural options added include: shower in the primary bath and 9' ceilings on the main floor.

    Zillow last checked:

    Listing updated:

    Listed by:

    Jerrod Klein 317-339-1799,

    Pyatt Builders, LLC

    Bought with:

    Modeste Muhire

    Keller Williams Indy Metro S

    Source: MIBOR as distributed by MLS GRID,MLS#: 22035011MLS Logo

    Facts & features

    Interior

    Bedrooms & bathrooms
    • Bedrooms: 4
    • Bathrooms: 3
    • Full bathrooms: 2
    • 1/2 bathrooms: 1
    • Main level bathrooms: 1
    Primary bedroom
    • Level: Upper
    • Area: 252 Square Feet
    • Dimensions: 14x18
    Bedroom 2
    • Level: Upper
    • Area: 130 Square Feet
    • Dimensions: 10x13
    Bedroom 3
    • Level: Upper
    • Area: 130 Square Feet
    • Dimensions: 13x10
    Bedroom 4
    • Level: Upper
    • Area: 130 Square Feet
    • Dimensions: 13x10
    Bonus room
    • Level: Main
    • Area: 130 Square Feet
    • Dimensions: 10x13
    Loft
    • Level: Upper
    • Area: 400 Square Feet
    • Dimensions: 20x20
    Sitting room
    • Level: Upper
    • Area: 90 Square Feet
    • Dimensions: 9x10
    Heating
    • Forced Air
    Cooling
    • Central Air
    Appliances
    • Included: Dishwasher, Electric Water Heater, Disposal, Microwave, Electric Oven
    • Laundry: Connections All, Laundry Room, Upper Level
    Features
    • Attic Access, Kitchen Island, Entrance Foyer, Pantry, Smart Thermostat, Walk-In Closet(s)
    • Windows: Wood Work Painted
    • Has basement: No
    • Attic: Access Only
    Interior area
    • Total structure area: 2,928
    • Total interior livable area: 2,928 sqft

    Property

    Parking
    • Total spaces: 2
    • Parking features: Attached, Concrete
    • Attached garage spaces: 2
    Features
    • Levels: Two
    • Stories: 2
    • Patio & porch: Covered, Patio
    Lot
    • Size: 10,018 Square Feet
    • Features: Curbs, Sidewalks, Street Lights, Trees-Small (Under 20 Ft)
    Details
    • Parcel number: 550229150003000004
    • Horse amenities: None

    Construction

    Type & style
    • Home type: SingleFamily
    • Architectural style: Farmhouse
    • Property subtype: Residential, Single Family Residence
    Materials
    • Brick, Vinyl Siding
    • Foundation: Slab
    Condition
    • New Construction,Under Construction
    • New construction: Yes
    • Year built: 2025
    Details
    • Builder name: Taylor Morrison

    Utilities & green energy

    • Water: Public

    Community & HOA

    Community
    • Subdivision: Allison Estates
    HOA
    • Has HOA: Yes
    • Amenities included: Maintenance
    • Services included: Entrance Common, Maintenance
    • HOA fee: $410 annually
    • HOA phone: 317-591-5129
    Location
    • Region: Camby

    Financial & listing details

    • Price per square foot: $128/sqft
    • Tax assessed value: $64,000
    • Annual tax amount: $5
    • Date on market: 4/25/2025
    • Cumulative days on market: 23 days

    Price history

    DateEventPrice
    8/6/2025Sold$376,000-3.6%$128/sqft
    Source: MIBOR as distributed by MLS GRID #22035011 Report a problem
    5/18/2025Pending sale$389,999$133/sqft
    Source: MIBOR as distributed by MLS GRID #22035011 Report a problem
    4/24/2025Listed for sale$389,999$133/sqft
    Source: Taylor Morrison Report a problem

    Public tax history

    YearProperty taxesTax assessment
    2025$5 $64,000 +15900%
    2024-- $400
    Find assessor info on the county website

    Neighborhood: 46113

    Nearby schools

    GreatSchools rating
    Schools provided by the listing agent
    • Elementary: Neil Armstrong Elementary School
    • Middle: Paul Hadley Middle School
    • High: Mooresville High School

    Source: MIBOR as distributed by MLS GRID. This data may not be complete. We recommend contacting the local school district to confirm school assignments for this home.

    Get a cash offer in 3 minutes
    Find out how much your home could sell for in as little as 3 minutes with a no-obligation cash offer.
    Estimated market value
    $390,900
    Get a cash offer in 3 minutes
    Find out how much your home could sell for in as little as 3 minutes with a no-obligation cash offer.
    Estimated market value
    $390,900