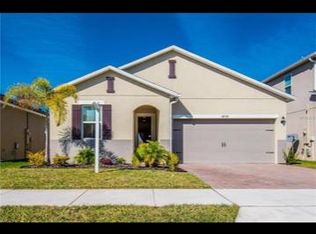
Welcome to luxury living in this beautiful 4-bedroom, 2.5-bathroom home with a WATER VIEW. This custom built, turn-key property is filled with over 100k in upgrades and custom built-in features. Upon entering, prepare to be impressed by the spacious open floor plan with a direct water view and the beautifully renovated powder room to your right. The open floor plan is perfect for gatherings, featuring a spacious living room, dining area, and kitchen that is a chef's dream with quartz countertops, hardwood cabinets, custom backsplash, soft-close drawers, under cabinet lighting, a wide single bowl sink with an upgraded faucet, and Shelf-Genie pull outs for the lower kitchen cabinets. Downstairs, you'll find real hardwood floors + ceramic tile, and the entire upstairs has been upgraded with hardwood floors. The upstairs primary suite offers a stunning view of the water, while the ensuite bathroom features a large walk-in shower, soaking tub, and granite countertops. All upstairs bedrooms feature upgraded closet systems, adding convenience and functionality. In the flex space upstairs, you will find a custom-built fireplace TV stone wall. Outside, you'll find a fully fenced yard with a beautiful paver patio and solid cedar pergola to enjoy your morning coffee under each morning. The exterior of the property features a fresh coat of paint (Feb 2024). The spacious downstairs laundry room includes a 60” cabinet with a granite countertop. Additional upgrades include: REME Halo Whole Home Air Purifier, whole house water softener, water filtration system, power blind for sliding doors, Minka ceiling fans throughout, entire house upgraded with recessed lighting, large garage utility sink, smart water heater, & smart Wi-Fi sprinkler system with reclaimed water. Located just minutes away from I-4, 417, 429, the Lake Mary business district, endless options for dining/shopping/entertainment, the zoo, marina, and Historic Downtown Sanford. Don't miss the opportunity to make it your own - call to schedule your private showing today!
Sold for $599,000
$599,000
4722 GRASSENDALE TERRACE, SANFORD, FL 32771
4beds
2,607sqft
Single Family Residence
Built in 2015
5,400 Square Feet Lot
$581,100 Zestimate®
$230/sqft
$2,739 Estimated rent
Home value
$581,100
$552,000 - $610,000
$2,739/mo
Zestimate® history
Owner options
List your home for rent
$2,739/mo
Rent Zestimate®
Find your next renter with Zillow Rental Manager. Plus, with online applications, you can quickly screen prospective tenants – for free.
$2,739/mo
Rent Zestimate®
Refinance and save
$4,005/mo
Est. payment
Refinancing to a lower rate could help reduce your monthly payments and save thousands over the life of the loan.
$4,005/mo
Est. payment
Explore your selling options
Work with a Zillow partner agent
Leverage their expertise and Zillow's premium Showcase listings to get your home seen by more buyers.
Get startedList with your own agent
Get your home in front of millions of buyers by listing it on Zillow.
Learn how to do itSell it yourself
Take full control of how buyers see your home on Zillow by listing For Sale by Owner (FSBO).
List your homeWhat's special
Reclaimed waterWater viewDirect water viewBeautifully renovated powder roomLarge garage utility sinkFlex spaceCeramic tile
Zillow last checked:
Listing updated:
Listed by:
Kristin Mcintosh, PA 407-492-5666,
EXP REALTY LLC 888-883-8509
Bought with:
Zoya Solovyeva, 3285264
ATHENS REALTY PROFESSIONALS INC
Source: Stellar MLS,MLS#: O6184456 Originating MLS: Sarasota - Manatee
Originating MLS: Sarasota - Manatee
Facts & features
Interior
Bedrooms & bathrooms
- Bedrooms: 4
- Bathrooms: 3
- Full bathrooms: 2
- 1/2 bathrooms: 1
Primary bedroom
- Features: Walk-In Closet(s)
- Level: Second
- Dimensions: 16x15
Great room
- Level: First
- Dimensions: 18x16
Kitchen
- Level: First
- Dimensions: 15x12
Heating
- Central
Cooling
- Central Air
Appliances
- Included: Dishwasher, Disposal, Electric Water Heater, Freezer, Microwave, Range, Refrigerator, Water Filtration System, Water Softener
- Laundry: Inside, Laundry Room
Features
- Ceiling Fan(s), High Ceilings, Kitchen/Family Room Combo, Living Room/Dining Room Combo, Open Floorplan, PrimaryBedroom Upstairs, Solid Surface Counters, Solid Wood Cabinets, Thermostat, Walk-In Closet(s)
- Flooring: Ceramic Tile, Hardwood
- Doors: Sliding Doors
- Has fireplace: No
Interior area
- Total structure area: 3,320
- Total interior livable area: 2,607 sqft
Property
Parking
- Total spaces: 2
- Parking features: Garage Door Opener
- Attached garage spaces: 2
Features
- Levels: Two
- Stories: 2
- Patio & porch: Covered, Front Porch, Patio, Rear Porch
- Exterior features: Irrigation System, Lighting, Rain Gutters, Sidewalk
- Fencing: Fenced
- Has view: Yes
- View description: Water, Lake
- Has water view: Yes
- Water view: Water,Lake
Lot
- Size: 5,400 Square Feet
- Features: Sidewalk
Details
- Parcel number: 20193052200000460
- Zoning: PD
- Special conditions: None
Construction
Type & style
- Home type: SingleFamily
- Property subtype: Single Family Residence
Materials
- Stucco
- Foundation: Block
- Roof: Shingle
Condition
- New construction: No
- Year built: 2015
Utilities & green energy
- Sewer: Public Sewer
- Water: Public
- Utilities for property: Cable Connected, Electricity Connected, Public, Street Lights, Water Connected
Community & HOA
Community
- Pet fee: $0 monthly
- Subdivision: SILVERLEAF
HOA
- Has HOA: Yes
- HOA fee: $85 monthly
- HOA name: Premier Association Management
- HOA phone: 407-333-7787
Location
- Region: Sanford
Financial & listing details
- Price per square foot: $230/sqft
- Tax assessed value: $472,859
- Annual tax amount: $3,893
- Date on market: 3/6/2024
- Cumulative days on market: 2 days
- Listing terms: Cash,Conventional,FHA,VA Loan
- Ownership: Fee Simple
- Total actual rent: 0
- Electric utility on property: Yes
- Road surface type: Paved, Asphalt
Price history
| Date | Event | Price |
|---|---|---|
| 4/23/2024 | Sold | $599,000$230/sqft |
Source:  Stellar MLS #O6184456 Report a problem Stellar MLS #O6184456 Report a problem | ||
| 3/8/2024 | Pending sale | $599,000$230/sqft |
Source: Stellar MLS #O6184456 Report a problem | ||
| 3/6/2024 | Listed for sale | $599,000+3574.8%$230/sqft |
Source: Stellar MLS #O6184456 Report a problem | ||
| 8/1/2022 | Sold | $16,300-95.1%$6/sqft |
Source: Public Record Report a problem | ||
| 9/17/2015 | Sold | $335,700$129/sqft |
Source: Public Record Report a problem | ||
Public tax history
| Year | Property taxes | Tax assessment |
|---|---|---|
| 2025 | $6,214 +68.7% | $472,859 +48.3% |
| 2024 | $3,683 +2.6% | $318,838 +3% |
| 2023 | $3,589 +2.7% | $309,551 +3% |
| 2022 | $3,496 -6.1% | $300,535 +3% |
| 2021 | $3,721 +0.8% | $291,782 +1.4% |
| 2020 | $3,691 +1% | $287,753 +2.3% |
| 2019 | $3,655 | $281,283 +1.9% |
| 2018 | $3,655 +1% | $276,038 +1.4% |
| 2017 | $3,620 -0.2% | $272,254 +1.4% |
| 2016 | $3,627 -1.8% | $268,521 +363% |
| 2015 | $3,694 | $58,000 |
| 2014 | $3,694 | $58,000 |
Find assessor info on the county website
Neighborhood: 32771
Nearby homes
- $660,0005 bd4 ba2.9k sqft4716 Grassendale Ter, Sanford, FL 32771Sold

- $447,5003 bd2 ba1.9k sqft4728 Grassendale Ter, Sanford, FL 32771Off Market
- $444,4003 bd2 ba1.9k sqft4734 Grassendale Ter, Sanford, FL 32771Off Market
- $520,6004 bd3 ba2.6k sqft598 Bottlebrush Loop, Sanford, FL 32771Off Market
- $527,5004 bd4 ba2.6k sqft604 Bottlebrush Loop, Sanford, FL 32771Off Market
- $537,0004 bd3 ba2.6k sqft4740 Grassendale Ter, Sanford, FL 32771Off Market
- $610,4004 bd4 ba2.6k sqft592 Bottlebrush Loop, Sanford, FL 32771Off Market
- $607,0004 bd3 ba2.6k sqft586 Bottlebrush Loop, Sanford, FL 32771Off Market
Nearby schools
GreatSchools rating
- 8/10Bentley Elementary SchoolGrades: PK-5Distance: 1.7 mi
- 9/10Sanford Middle SchoolGrades: 6-8Distance: 4.1 mi
- 5/10Seminole High SchoolGrades: 9-12Distance: 4.2 mi
Schools provided by the listing agent
- Elementary: Wilson Elementary School
- Middle: Sanford Middle
- High: Seminole High
Source: Stellar MLS. This data may not be complete. We recommend contacting the local school district to confirm school assignments for this home.
Get a cash offer in 3 minutes
Find out how much your home could sell for in as little as 3 minutes with a no-obligation cash offer.
Estimated market value
$581,100
Get a cash offer in 3 minutes
Find out how much your home could sell for in as little as 3 minutes with a no-obligation cash offer.
Estimated market value
$581,100
- Florida
- Seminole County
- Sanford
- 32771
- 4722 GRASSENDALE TERRACE
Nearby cities
Nearby zip codes
Other Sanford Topics
