Skip main navigation
Sold
  • Price Unknown

    4722 hollyridge, San Antonio, TX 78228

    3beds
    1,230sqft
    Single Family Residence
    Built in 1958
    9,761 Square Feet Lot
    $231,600 Zestimate®
    $--/sqft
    $1,761 Estimated rent

    Home value

    $231,600

    $215,000 - $248,000

    $1,761/mo

    Zestimate® history
    Loading
    Loading...

    Owner options

    List your home for rent

    $1,761/mo

    Rent Zestimate®

    Find your next renter with Zillow Rental Manager. Plus, with online applications, you can quickly screen prospective tenants – for free.

    Learn more

    $1,761/mo

    Rent Zestimate®

    Refinance and save

    Refinancing to a lower rate could help reduce your monthly payments and save thousands over the life of the loan.

    See today's rates

    Explore your selling options

    Work with a Zillow partner agent

    Leverage their expertise and Zillow's premium Showcase listings to get your home seen by more buyers.

    Get started

    List with your own agent

    Get your home in front of millions of buyers by listing it on Zillow.

    Learn how to do it

    Sell it yourself

    Take full control of how buyers see your home on Zillow by listing For Sale by Owner (FSBO).

    List your home

    What's special

    Dedicated dining areaRelatively new roofOrange trees on propertySpacious layout
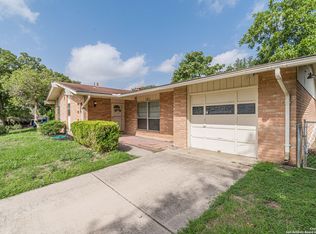
    Charming 3-Bedroom Home in Prime Location Near Medical Center, UT Health Science Center & USAA. Welcome to this beautifully maintained 3-bedroom, 2-bathroom home nestled in an established and quiet neighborhood with mature trees and timeless charm. Located just minutes from Loop 410, the Medical Center, USAA, and top-rated schools, this home offers the perfect blend of comfort and convenience. Step inside to a spacious and inviting layout featuring a generous living area, a bright kitchen with ample cabinet space, and a separate dining room perfect for family meals or entertaining guests. The primary bedroom includes an en-suite bathroom and a large closet, while the two additional bedrooms offer flexibility for guests, a home office, or growing families. Enjoy relaxing evenings in the private backyard or take a stroll through the well-kept neighborhood. With quick access to major highways, shopping, dining, and parks, this home checks all the boxes for location and lifestyle. Highlights include: * 3 bedrooms / 2 full bathrooms * Established neighborhood with mature trees * Spacious layout with dedicated dining area * Energy efficient house with double-paned windows * Relatively new roof (replaced Nov. 2024) * Large private backyard and patio space * Orange trees on property * Ideal for families, professionals, retirees, or first-time buyers Don't miss your chance to own a home in one of the city's most convenient and desirable areas. Schedule your showing today!

    Zillow last checked:

    Listing updated:

    Listed by:

    Rosie Cano TREC #712582 (210) 913-8284,

    Cano Real Estate Group

    Source: LERA MLS,MLS#: 1875087MLS Logo

    Facts & features

    Interior

    Bedrooms & bathrooms
    • Bedrooms: 3
    • Bathrooms: 2
    • Full bathrooms: 2
    Primary bedroom
    • Area: 80
    • Dimensions: 8 x 10
    Bedroom 2
    • Area: 110
    • Dimensions: 11 x 10
    Bedroom 3
    • Area: 110
    • Dimensions: 11 x 10
    Primary bathroom
    • Features: Shower Only
    • Area: 40
    • Dimensions: 5 x 8
    Dining room
    • Area: 121
    • Dimensions: 11 x 11
    Kitchen
    • Area: 132
    • Dimensions: 12 x 11
    Living room
    • Area: 192
    • Dimensions: 16 x 12
    Heating
    • Central, Electric
    Cooling
    • Central Air
    Appliances
    • Included: Washer, Dryer, Range, Gas Cooktop, Refrigerator, Dishwasher
    • Laundry: In Garage, Washer Hookup, Dryer Connection
    Features
    • One Living Area, Master Downstairs, Ceiling Fan(s)
    • Flooring: Carpet, Ceramic Tile
    • Windows: Double Pane Windows, Window Coverings
    • Has basement: No
    • Has fireplace: No
    • Fireplace features: Not Applicable
    Interior area
    • Total structure area: 1,230
    • Total interior livable area: 1,230 sqft

    Property

    Parking
    • Total spaces: 2
    • Parking features: Two Car Garage
    • Garage spaces: 2
    Features
    • Levels: One
    • Stories: 1
    • Patio & porch: Patio, Covered
    • Pool features: None, Community
    • Fencing: Chain Link
    Lot
    • Size: 9,761 Square Feet
    • Residential vegetation: Mature Trees
    Details
    • Parcel number: 122730130420

    Construction

    Type & style
    • Home type: SingleFamily
    • Property subtype: Single Family Residence
    Materials
    • Stone
    • Foundation: Slab
    • Roof: Composition
    Condition
    • Pre-Owned
    • New construction: No
    • Year built: 1958

    Utilities & green energy

    • Electric: CPS Energy
    • Gas: CPS Energy
    • Sewer: SAWS
    • Water: SAWS, Water System

    Community & HOA

    Community
    • Features: Basketball Court
    • Subdivision: Sunset Hills
    Location
    • Region: San Antonio

    Financial & listing details

    • Tax assessed value: $227,360
    • Annual tax amount: $5,205
    • Date on market: 6/12/2025
    • Cumulative days on market: 56 days
    • Listing terms: Conventional,FHA,VA Loan

    Price history

    DateEventPrice
    9/12/2025Sold--
    Source: LERA MLS #1875087 Report a problem
    8/27/2025Pending sale$235,000$191/sqft
    Source: LERA MLS #1875087 Report a problem
    8/13/2025Price change$235,000-1.7%$191/sqft
    Source: LERA MLS #1875087 Report a problem
    7/7/2025Listed for sale$239,000$194/sqft
    Source: LERA MLS #1875087 Report a problem
    6/21/2025Pending sale$239,000$194/sqft
    Source: LERA MLS #1875087 Report a problem
    6/20/2025Contingent$239,000$194/sqft
    Source: LERA MLS #1875087 Report a problem
    6/12/2025Listed for sale$239,000$194/sqft
    Source: LERA MLS #1875087 Report a problem

    Public tax history

    YearProperty taxesTax assessment
    2025$1,743 -34%$227,360 +0.9%
    2024$2,638 -19%$225,354 +10%
    2023$3,258 -16.4%$204,867 +10%
    2022$3,898 +114.5%$186,243 +10%
    2021$1,817 $169,312 +10%
    2020$1,817 -45.5%$153,920 +8.9%
    2019$3,332 $141,360 +0%
    2018$3,332 +4.2%$141,290 +6.9%
    2017$3,197 +11%$132,135 +10%
    2016$2,881 +16.6%$120,123 +10%
    2015$2,471 $109,203 +10%
    2014$2,471 $99,275 +10%
    2013-- $90,250 -0.8%
    2012-- $90,960 -2.2%
    2011-- $93,050 -1.1%
    2010-- $94,100 +3.5%
    2009-- $90,930 +0.8%
    2008-- $90,250 +1.7%
    2007-- $88,720 +0.6%
    2006-- $88,170 +7.9%
    2005-- $81,680
    2004-- --
    2003-- --
    2002-- --
    2001-- --
    2000-- --
    Find assessor info on the county website

    Neighborhood: 78228

    Nearby schools

    GreatSchools rating
    Schools provided by the listing agent
    • Elementary: Glass Colby
    • Middle: Neff Pat
    • High: Holmes Oliver W
    • District: Northside

    Source: LERA MLS. This data may not be complete. We recommend contacting the local school district to confirm school assignments for this home.

    Get a cash offer in 3 minutes
    Find out how much your home could sell for in as little as 3 minutes with a no-obligation cash offer.
    Estimated market value
    $231,600
    Get a cash offer in 3 minutes
    Find out how much your home could sell for in as little as 3 minutes with a no-obligation cash offer.
    Estimated market value
    $231,600