Skip main navigation
Sold for $174,000
  • $174,000

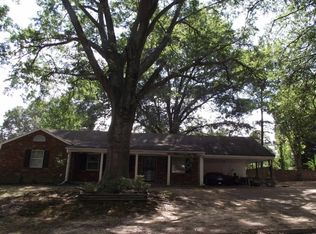
    4722 Kenmar Cv, Memphis, TN 38128

    3beds
    1,607sqft
    Single Family Residence
    Built in 1965
    8,712 Square Feet Lot
    $188,300 Zestimate®
    $108/sqft
    $1,476 Estimated rent

    Home value

    $188,300

    $175,000 - $201,000

    $1,476/mo

    Zestimate® history
    Loading
    Loading...

    Owner options

    List your home for rent

    $1,476/mo

    Rent Zestimate®

    Find your next renter with Zillow Rental Manager. Plus, with online applications, you can quickly screen prospective tenants – for free.

    Learn more

    $1,476/mo

    Rent Zestimate®

    Refinance and save

    $1,148/mo

    Est. payment

    Refinancing to a lower rate could help reduce your monthly payments and save thousands over the life of the loan.

    See today's rates

    $1,148/mo

    Est. payment

    Explore your selling options

    Work with a Zillow partner agent

    Leverage their expertise and Zillow's premium Showcase listings to get your home seen by more buyers.

    Get started

    List with your own agent

    Get your home in front of millions of buyers by listing it on Zillow.

    Learn how to do it

    Sell it yourself

    Take full control of how buyers see your home on Zillow by listing For Sale by Owner (FSBO).

    List your home

    What's special

    Close to schoolsLarge sun room entranceGas logs
    Welcome all Buyers that are approved for a loan to purchase this lovely home in a settled neighborhood that is close to schools, shopping, restaurants, library, and so much more. Washer/Dryer/Refrigerator stay with the house good condition. Roof-2018, Furnace 2021, AC 2022. Non working Fireplace in den, but you can add gas logs so that you can enjoy the winter days. Large Sun Room entrance in Den. This home is looking for your family to purchase and enjoy. Call me today!!

    Zillow last checked:

    Listing updated:

    Listed by:

    Pamela Brewi,

    Five Star Real Estate Services

    Bought with:

    Louise Jordan

    Crye-Leike, Inc., REALTORS

    Source: MAAR,MLS#: 10170941MLS Logo

    Facts & features

    Interior

    Bedrooms & bathrooms
    • Bedrooms: 3
    • Bathrooms: 2
    • Full bathrooms: 2
    Primary bedroom
    • Features: Walk-In Closet(s), Hardwood Floor, Carpet
    • Level: First
    • Area: 154
    • Dimensions: 14 x 11
    Bedroom 2
    • Features: Shared Bath, Smooth Ceiling, Hardwood Floor
    • Level: First
    • Area: 143
    • Dimensions: 13 x 11
    Bedroom 3
    • Features: Shared Bath, Smooth Ceiling, Hardwood Floor
    • Level: First
    • Area: 100
    • Dimensions: 10 x 10
    Primary bathroom
    • Features: Full Bath
    Dining room
    • Features: Separate Dining Room
    • Area: 110
    • Dimensions: 11 x 10
    Kitchen
    • Features: Eat-in Kitchen, Washer/Dryer Connections
    • Area: 90
    • Dimensions: 10 x 9
    Living room
    • Features: Separate Living Room, Separate Den
    • Area: 165
    • Dimensions: 11 x 15
    Bonus room
    • Area: 144
    • Dimensions: 18 x 8
    Den
    • Area: 198
    • Dimensions: 11 x 18
    Heating
    • Central
    Cooling
    • Central Air
    Appliances
    • Included: Range/Oven, Cooktop, Dishwasher, Refrigerator, Washer, Dryer
    • Laundry: Laundry Room
    Features
    • All Bedrooms Down, Primary Down
    • Flooring: Part Hardwood, Part Carpet
    • Windows: Window Treatments
    • Basement: Crawl Space
    • Attic: Pull Down Stairs
    • Number of fireplaces: 1
    • Fireplace features: Decorative, In Den/Great Room
    Interior area
    • Total interior livable area: 1,607 sqft

    Property

    Parking
    • Total spaces: 2
    • Parking features: Driveway/Pad
    • Covered spaces: 2
    • Has uncovered spaces: Yes
    Features
    • Stories: 1
    • Exterior features: Storage
    • Pool features: None
    • Fencing: Chain Link,Chain Fence
    • Waterfront features: Cove
    Lot
    • Size: 8,712 sqft
    • Dimensions: 0.2
    • Features: Level, Landscaped
    Details
    • Parcel number: 087065 00008

    Construction

    Type & style
    • Home type: SingleFamily
    • Architectural style: Traditional
    • Property subtype: Single Family Residence
    Materials
    • Brick Veneer
    • Roof: Composition Shingles
    Condition
    • New construction: No
    • Year built: 1965

    Utilities & green energy

    • Sewer: Public Sewer
    • Water: Public
    • Utilities for property: Cable Available

    Community & neighborhood

    Location
    • Region: Memphis
    • Subdivision: Raleigh Bartlett Meadows

    Other

    Other facts
    • Price range: $174K - $174K
    • Listing terms: Conventional,FHA,VA Loan

    Price history

    DateEventPrice
    5/29/2024Sold$174,000$108/sqft
    Source: MAAR #10170941 Report a problem
    5/9/2024Pending sale$174,000$108/sqft
    Source: MAAR #10170941 Report a problem
    4/28/2024Contingent$174,000$108/sqft
    Source: MAAR #10170941 Report a problem
    4/25/2024Listed for sale$174,000+105.9%$108/sqft
    Source: MAAR #10170941 Report a problem
    12/3/1996Sold$84,500$53/sqft
    Source: Public Record Report a problem

    Public tax history

    YearProperty taxesTax assessment
    2025$2,454 +17.6%$46,550 +47%
    2024$2,086 +8.1%$31,675
    2023$1,930 $31,675
    2022-- $31,675
    2021-- $31,675 +39.1%
    2020$728 $22,775
    2019$728 -21.1%$22,775
    2018$922 -45.1%$22,775
    2017$1,681 +123%$22,775 +2.7%
    2016$754 -5.3%$22,175
    2014$796 $22,175
    2013-- $22,175 -11.2%
    2012-- $24,975
    2011-- $24,975
    2010-- $24,975 -14%
    2009-- $29,050 +8.8%
    2008-- $26,700
    2007-- $26,700
    2006-- $26,700
    2005-- $26,700 +15.7%
    2004-- $23,075
    2003-- $23,075
    2002-- $23,075
    2001-- $23,075 +10%
    2000-- $20,975

    Find assessor info on the county website

    Neighborhood: Raleigh

    Nearby schools

    GreatSchools rating
    Get pre-qualified for a loan
    At Zillow Home Loans, we can pre-qualify you in as little as 5 minutes with no impact to your credit score.

    An equal housing lender. NMLS #10287.