WONDERFUL & NEWLY RENOVATED Two-Story Home in Highland Farms community. Come fall in love with the beautiful upgrades and features this home offers. LARGE BEDROOMS, OVERSIZED MASTER WALK-IN CLOSET/BATHROOM, DOWNSTAIRS BEDROOM W/FULL BATH. NO HOA *5/3.5 plus Gameroom*2800 sqft*2 Car Garage*NEW Luxury Waterproof Vinyl Flooring*NEW Carpet*NEW Paint throughout*NEW QUARTZ Countertops in Kitchen and Bathrooms*NEW Recessed Lighting*NEW Light fixtures/Ceiling Fans*NEW Kitchen Sink with Pull-Down Sprayer Faucet*NEW Brushed Nickel Bathroom Faucets* Owner Financing AVAILABLE!!! FIND YOUR HOME HERE!
Sold
Price Unknown
4722 LYNDYS FARM, San Antonio, TX 78244
5beds
2,836sqft
Single Family Residence
Built in 2002
6,011 Square Feet Lot
$298,200 Zestimate®
$--/sqft
$1,993 Estimated rent
Home value
$298,200
$277,000 - $316,000
$1,993/mo
Zestimate® history
Owner options
List your home for rent
$1,993/mo
Rent Zestimate®
Find your next renter with Zillow Rental Manager. Plus, with online applications, you can quickly screen prospective tenants – for free.
$1,993/mo
Rent Zestimate®
Refinance and save
Refinancing to a lower rate could help reduce your monthly payments and save thousands over the life of the loan.
Explore your selling options
Work with a Zillow partner agent
Leverage their expertise and Zillow's premium Showcase listings to get your home seen by more buyers.
Get startedList with your own agent
Get your home in front of millions of buyers by listing it on Zillow.
Learn how to do itSell it yourself
Take full control of how buyers see your home on Zillow by listing For Sale by Owner (FSBO).
List your homeWhat's special
Zillow last checked:
Listing updated:
Listed by:
Jaime Cuevas TREC #721041 (210) 385-0319,
Bray Real Estate Group- Dallas
Source: LERA MLS,MLS#: 1744078
Facts & features
Interior
Bedrooms & bathrooms
- Bedrooms: 5
- Bathrooms: 4
- Full bathrooms: 3
- 1/2 bathrooms: 1
Primary bedroom
- Features: Walk-In Closet(s), Full Bath
- Level: Upper
- Area: 228
- Dimensions: 19 x 12
Bedroom 2
- Area: 255
- Dimensions: 17 x 15
Bedroom 3
- Area: 210
- Dimensions: 15 x 14
Bedroom 4
- Area: 210
- Dimensions: 15 x 14
Bedroom 5
- Area: 120
- Dimensions: 12 x 10
Primary bathroom
- Features: Shower Only, Double Vanity, Soaking Tub
- Area: 126
- Dimensions: 14 x 9
Dining room
- Area: 150
- Dimensions: 15 x 10
Family room
- Area: 165
- Dimensions: 15 x 11
Kitchen
- Area: 170
- Dimensions: 17 x 10
Living room
- Area: 280
- Dimensions: 20 x 14
Heating
- Central, Electric
Cooling
- Central Air
Appliances
- Included: Range, Dishwasher
- Laundry: Main Level, Washer Hookup, Dryer Connection
Features
- Three Living Area, Liv/Din Combo, Eat-in Kitchen, Loft, Utility Room Inside, Secondary Bedroom Down, Ceiling Fan(s), Chandelier
- Flooring: Carpet, Laminate
- Has basement: No
- Has fireplace: No
- Fireplace features: Not Applicable
Interior area
- Total structure area: 2,836
- Total interior livable area: 2,836 sqft
Property
Parking
- Total spaces: 2
- Parking features: Two Car Garage, Pad Only (Off Street)
- Garage spaces: 2
Features
- Levels: Two
- Stories: 2
- Patio & porch: Covered
- Pool features: None
- Fencing: Privacy
Lot
- Size: 6,011 Square Feet
- Features: Level, Curbs, Sidewalks, Streetlights
- Residential vegetation: Mature Trees
Details
- Parcel number: 166110200870
Construction
Type & style
- Home type: SingleFamily
- Property subtype: Single Family Residence
Materials
- Brick
- Foundation: Slab
- Roof: Composition
Condition
- Pre-Owned
- New construction: No
- Year built: 2002
Utilities & green energy
- Electric: CPS
- Gas: N/A
- Sewer: SAWS
- Water: SAWS
Community & HOA
Community
- Features: None
- Subdivision: Highland Farms
Location
- Region: San Antonio
Financial & listing details
- Tax assessed value: $360,050
- Annual tax amount: $7,675
- Date on market: 9/11/2025
- Cumulative days on market: 55 days
- Listing terms: 1st Seller Carry,Wraparound,Investors OK
Price history
| Date | Event | Price |
|---|---|---|
| 4/1/2024 | Sold | -- |
Source:  LERA MLS #1744078 Report a problem LERA MLS #1744078 Report a problem | ||
| 3/7/2024 | Pending sale | $294,999$104/sqft |
Source: LERA MLS #1744078 Report a problem | ||
| 2/15/2024 | Listed for sale | $294,999$104/sqft |
Source: LERA MLS #1744078 Report a problem | ||
| 2/11/2024 | Contingent | $294,999$104/sqft |
Source: LERA MLS #1744078 Report a problem | ||
| 2/1/2024 | Price change | $294,9990%$104/sqft |
Source: LERA MLS #1744078 Report a problem | ||
| 1/12/2024 | Price change | $295,000-1.7%$104/sqft |
Source: LERA MLS #1744078 Report a problem | ||
| 1/9/2024 | Listed for sale | $299,999$106/sqft |
Source: Owner Report a problem | ||
Public tax history
| Year | Property taxes | Tax assessment |
|---|---|---|
| 2025 | $7,021 -18.7% | $360,050 -3.4% |
| 2024 | $8,641 +12.6% | $372,530 +12.6% |
| 2023 | $7,676 -3.7% | $330,910 +4% |
| 2022 | $7,974 +42.7% | $318,260 +45.7% |
| 2021 | $5,587 | $218,450 +0.8% |
| 2020 | $5,587 +3.1% | $216,710 +6.5% |
| 2019 | $5,418 | $203,540 +10.1% |
| 2018 | $5,418 +7.3% | $184,790 -0.1% |
| 2017 | $5,051 +6.3% | $185,010 +8.2% |
| 2016 | $4,751 +30.5% | $170,920 +13.8% |
| 2015 | $3,641 | $150,230 +13.4% |
| 2014 | $3,641 | $132,510 +7.4% |
| 2013 | -- | $123,430 -6.3% |
| 2012 | -- | $131,680 -1.2% |
| 2011 | -- | $133,270 -7.8% |
| 2010 | -- | $144,620 -2% |
| 2009 | -- | $147,530 +0% |
| 2008 | -- | $147,510 +5.1% |
| 2007 | -- | $140,390 +4.3% |
| 2006 | -- | $134,540 -4.7% |
| 2005 | -- | $141,220 |
| 2004 | -- | -- |
| 2003 | -- | -- |
Find assessor info on the county website
Neighborhood: 78244
Nearby homes
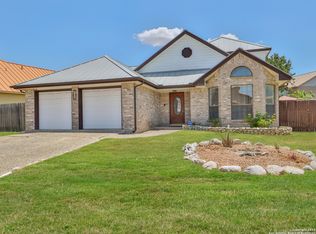
- $243,6003 bd3 ba1.7k sqft6718 Congressional Blvd, San Antonio, TX 78244Off Market
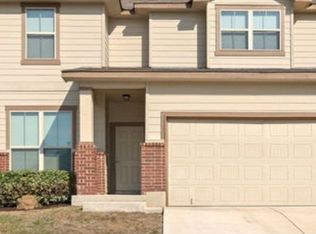
- $244,7004 bd3 ba2.4k sqft4518 Todds Farm, San Antonio, TX 78218Off Market
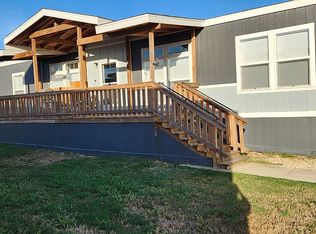
- $28,6503 bd2 ba1.2k sqft7610 Woodlake Vw, San Antonio, TX 78244Off Market
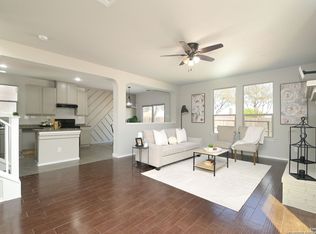
- $--3 bd3 ba1.6k sqft7746 Palomino Cv, San Antonio, TX 78244Sold
- $106,5002 bd2 ba900 sqft7500 Paradise Rd #122, San Antonio, TX 78244Off Market
- $98,0003 bd2 ba1.1k sqft7500 Paradise Rd LOT 185, San Antonio, TX 78244Off Market
- $252,2006 bd4 ba-- sqft7219 Golf Way #1 #2, San Antonio, TX 78244Off Market
- $198,300-- bd-- ba-- sqft4718 Oakley Renting, San Antonio, TX 78244Off Market
Nearby schools
GreatSchools rating
- 2/10Woodlake Elementary SchoolGrades: PK-5Distance: 0.3 mi
- 2/10Henry Metzger Middle SchoolGrades: 6-8Distance: 0.8 mi
- 3/10Karen Wagner High SchoolGrades: 9-12Distance: 1.5 mi
Schools provided by the listing agent
- Elementary: Paschall
- Middle: Kirby
- High: Wagner
- District: Judson
Source: LERA MLS. This data may not be complete. We recommend contacting the local school district to confirm school assignments for this home.
Get a cash offer in 3 minutes
Find out how much your home could sell for in as little as 3 minutes with a no-obligation cash offer.
Estimated market value
$298,200
Get a cash offer in 3 minutes
Find out how much your home could sell for in as little as 3 minutes with a no-obligation cash offer.
Estimated market value
$298,200
- Texas
- Bexar County
- San Antonio
- 78244
- 4722 LYNDYS FARM
Nearby cities
Nearby neighborhoods
Nearby zip codes
Other San Antonio Topics
