Skip main navigation
Sold for $935,000
  • $935,000

    4722 Meldon Ave, Oakland, CA 94619

    2beds
    1,512sqft
    Single Family Residence
    Built in 1927
    3,049 Square Feet Lot
    $935,200 Zestimate®
    $618/sqft
    $3,116 Estimated rent

    Home value

    $935,200

    $851,000 - $1.03M

    $3,116/mo

    Zestimate® history
    Loading
    Loading...

    Owner options

    List your home for rent

    $3,116/mo

    Rent Zestimate®

    Find your next renter with Zillow Rental Manager. Plus, with online applications, you can quickly screen prospective tenants – for free.

    Learn more

    $3,116/mo

    Rent Zestimate®

    Refinance and save

    $6,280/mo

    Est. payment

    Refinancing to a lower rate could help reduce your monthly payments and save thousands over the life of the loan.

    See today's rates

    $6,280/mo

    Est. payment

    Explore your selling options

    Work with a Zillow partner agent

    Leverage their expertise and Zillow's premium Showcase listings to get your home seen by more buyers.

    Get started

    List with your own agent

    Get your home in front of millions of buyers by listing it on Zillow.

    Learn how to do it

    Sell it yourself

    Take full control of how buyers see your home on Zillow by listing For Sale by Owner (FSBO).

    List your home

    What's special

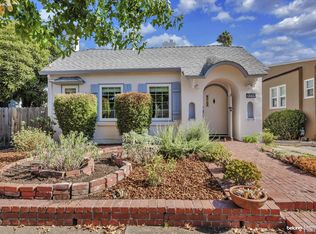
    Located on one of the historic streets in Maxwell park, this 1927 bungalow blends vintage character with thoughtful updates and an inviting, easygoing floor plan. A formal entry opens to a light-filled living room with its original fireplace, or to the dining room through handsome wood French doors. Throughout, charming built-ins and alcoves add personality and practical storage, while a distinctive rolling louvered sunshade—created for HGTV’s Curb Appeal—is a delightful bit of the home’s history. The charming kitchen is warm and functional, with plentiful cabinetry, granite countertops, stainless steel appliances, and a sunny breakfast nook beneath pendant lighting. Travertine floors bring an earthy note, while mostly new lighting and interior paint give the home a fresh, considered feel. Two bedrooms share a classically updated bath with black-and-white basketweave tile, white subway tile, and a shower-over-tub. The primary bedroom feels especially inviting, with a generous closet and a quiet sense of retreat. On the lower level, a finished bonus room offers wonderfully flexible space for a home office, art studio, workout room, or creative hideaway, along with laundry and interior access to the garage. A glass door opens directly to the fully fenced garden, where a patio and artificial lawn create an easy setting for outdoor dining and lounging. With a one-car garage, off-street parking, and basement storage, this is a home that balances charm with the conveniences of modern life—and makes everyday living feel just a little more special. The location is wonderful, with easy access to the shops of Oakland's Laurel District, nearby parks, and a quick freeway connection that makes getting to SF simple.

    Zillow last checked:

    Listing updated:

    Listed by:

    Claudia Mills DRE #01881682 510-350-6419,

    KW Advisors East Bay

    Bought with:

    Judith Richardson, DRE #01334382

    Red Oak Realty

    Source: bridgeMLS/CCAR/Bay East AOR,MLS#: 41148657MLS Logo

    Facts & features

    Interior

    Bedrooms & bathrooms
    • Bedrooms: 2
    • Bathrooms: 1
    • Full bathrooms: 1
    Rooms
    • Room types: Family Room
    Kitchen
    • Features: Breakfast Nook, Stone Counters, Dishwasher, Eat-in Kitchen, Disposal, Gas Range/Cooktop, Refrigerator, Updated Kitchen
    Heating
    • Forced Air
    Cooling
    • Central Air
    Appliances
    • Included: Dishwasher, Gas Range, Refrigerator, Dryer, Washer, Gas Water Heater
    • Laundry: Dryer, Washer
    Features
    • Breakfast Nook, Updated Kitchen
    • Flooring: Tile, Vinyl, Wood
    • Number of fireplaces: 1
    • Fireplace features: Living Room
    Interior area
    • Total structure area: 1,512
    • Total interior livable area: 1,512 sqft

    Property

    Parking
    • Total spaces: 1
    • Parking features: Int Access From Garage, Garage Door Opener
    • Garage spaces: 1
    Features
    • Levels: Two Story
    • Stories: 2
    • Exterior features: Back Yard, Garden/Play, Side Yard, Garden
    • Pool features: None
    • Fencing: Fenced,Wood
    Lot
    • Size: 3,049 Square Feet
    • Features: Sloped Down
    Details
    • Parcel number: 36250049
    • Special conditions: Standard

    Construction

    Type & style
    • Home type: SingleFamily
    • Architectural style: Bungalow
    • Property subtype: Single Family Residence
    Materials
    • Stucco
    • Foundation: Raised
    Condition
    • Existing
    • New construction: No
    • Year built: 1927

    Utilities & green energy

    • Electric: No Solar
    • Sewer: Public Sewer, Sump Pump
    • Water: Public

    Community & HOA

    HOA
    • Has HOA: No
    Location
    • Region: Oakland

    Financial & listing details

    • Price per square foot: $618/sqft
    • Tax assessed value: $248,301
    • Date on market: 9/17/2026
    • Listing terms: Cash,Conventional,FHA

    Price history

    DateEventPrice
    10/13/2026Sold$935,000+33.8%$618/sqft
    Source: bridgeMLS/CCAR/Bay East AOR #41148657 Report a problem
    9/30/2026Pending sale$699,000$462/sqft
    Source: bridgeMLS/CCAR/Bay East AOR #41148657 Report a problem
    9/18/2026Listed for sale$699,000+24.4%$462/sqft
    Source: bridgeMLS/CCAR/Bay East AOR #41148657 Report a problem
    6/27/2014Sold$562,000+32.2%$372/sqft
    Source: bridgeMLS/CCAR/Bay East AOR #40658618 Report a problem
    6/5/2014Pending sale$425,000$281/sqft
    Source: Coldwell Banker Residential Brokerage - Oakland-Piedmont #40658618 Report a problem
    5/23/2014Listed for sale$425,000+37.1%$281/sqft
    Source: Coldwell Banker Residential Brokerage - Oakland-Piedmont #40658618 Report a problem
    4/15/2009Sold$310,000$205/sqft
    Source: Public Record Report a problem

    Public tax history

    YearProperty taxesTax assessment
    2026-- $248,301 +2%
    2025$4,976 +4.4%$243,434 +2%
    2024$4,768 -2.9%$238,661 +2%
    2023$4,912 +3.9%$233,983 +2%
    2022$4,730 +7.3%$229,396 +2%
    2021$4,410 +1.2%$224,898 +1%
    2020$4,359 +5.7%$222,593 +2%
    2019$4,125 +6.9%$218,231 +2%
    2018$3,859 $213,953 +2%
    2017$3,859 +5.3%$209,758 +2%
    2016$3,663 -33.7%$205,645 +1.5%
    2015$5,527 $202,558 -37.8%
    2014$5,527 $325,648 +0.5%
    2013-- $324,178 +2%
    2012-- $317,824 +2%
    2011-- $311,593 +0.8%
    2010-- $309,264 -45%
    2009-- $561,815 +545.3%
    2008-- $87,068 +2%
    2007-- $85,362 +2%
    2006-- $83,687 +2%
    2005-- $82,046 +2%
    2004-- $80,440 +1.9%
    2003-- $78,966 +2%
    2002-- $77,418 +2%
    2001$1,263 $75,899
    Find assessor info on the county website

    Neighborhood: Maxwell Park

    Nearby schools

    GreatSchools rating
    Get a cash offer in 3 minutes
    Find out how much your home could sell for in as little as 3 minutes with a no-obligation cash offer.
    Estimated market value
    $935,200
    Get a cash offer in 3 minutes
    Find out how much your home could sell for in as little as 3 minutes with a no-obligation cash offer.
    Estimated market value
    $935,200