Wonderful 4-bedroom 3-bath ranch nestled on a quiet cul-de-sac in Park City is the perfect place to create lasting memories! A welcoming covered front porch with space for a seating bench greets you with its customized handrail with wrought iron spindles at the steps. Everyone appreciates a tiled entry and one with a coat closet that provides ample storage for seasonal wear. Open floor plan seamlessly connects the living room, dining area, and kitchen, making it ideal for family gatherings and entertaining. Bask in the abundance of natural light streaming through transom windows. Admire the custom woodwork, hardwood flooring, archways, bullnosed corners and built-in decorative ledges that add a touch of elegance. Imagine cozy evenings spent gathered around the gas fireplace in the living room, its warmth accentuated by the beautiful tile and wood detailing. Beautiful stair stepped cabinetry in the Kitchen equipped with stainless appliances, swanstone sink, breakfast granite bar and walk-in pantry. Dining area is convenient for mealtimes and the bay window allows for a view of the backyard. Retreat to the spacious master bedroom featuring a cove ceiling, new carpet, custom built-in ledge at the window, and door to the back deck. Unwind in the master ensuite with his/her sinks, soaker tub, separate shower, and walk-in closet. Two additional bedrooms with new carpet and the shared hall bath round out the main floor. Descend the custom-built basement stairs (with removable carpet pads for easy cleaning) to discover an entertainment and relaxation haven. View-out basement boasts a large family room with coffered style ceiling and movable panels. A dedicated media center, complete with built-in cabinet, shelves, and a wall cutout for the large TV/Movie screen, promises unforgettable movie nights. Wall of custom-built cabinets offers ample storage, while a wet bar serves as a mini kitchen. Additional bedroom and full bath provide options for guests or extra space for your family. A bonus room awaits your creative touch – transform it into an office, playroom, or crafting haven. Safe room doubles for extra storage. Fenced backyard and new patio with the upper covered back deck with a fun slide, are perfect for playtime and barbecues. 3-car garage with additional structure support allows you to utilize the attic for storage or create another work area. Access is easy with pulldown stairs, and lighting and an electrical outlet are already installed. Maintain the lawn and vibrant trees with the help of the sprinkler system. Enjoy peace of mind with a new HVAC system and a brand-new roof to be installed before closing! Homeowner is willing to allow you to participate in choosing the color/style, adding a personal touch to your new home. Ideally located and minutes from I-235. Don’t miss this! Schedule your showing today and start creating memories in your new home!
Sold-co-op w/mbr
Price Unknown
4722 N Briargate Ct, Wichita, KS 67219
4beds
2,566sqft
Single Family Onsite Built
Built in 2009
9,583 Square Feet Lot
$342,900 Zestimate®
$--/sqft
$2,269 Estimated rent
Home value
$342,900
$326,000 - $360,000
$2,269/mo
Zestimate® history
Owner options
List your home for rent
$2,269/mo
Rent Zestimate®
Find your next renter with Zillow Rental Manager. Plus, with online applications, you can quickly screen prospective tenants – for free.
$2,269/mo
Rent Zestimate®
Refinance and save
$240/mo
Est. payment
Refinancing to a lower rate could help reduce your monthly payments and save thousands over the life of the loan.
$240/mo
Est. payment
Explore your selling options
Work with a Zillow partner agent
Leverage their expertise and Zillow's premium Showcase listings to get your home seen by more buyers.
Get startedList with your own agent
Get your home in front of millions of buyers by listing it on Zillow.
Learn how to do itSell it yourself
Take full control of how buyers see your home on Zillow by listing For Sale by Owner (FSBO).
List your homeWhat's special
Zillow last checked:
Listing updated:
Listed by:
Pam Ball CELL:316-650-0689,
Better Homes & Gardens Real Estate Wostal Realty
Bought with:
Kelly Watkins, BR00216491
Source: SCKMLS as distributed by MLS GRID,MLS#: 633645
Facts & features
Interior
Bedrooms & bathrooms
- Bedrooms: 4
- Bathrooms: 3
- Full bathrooms: 3
Primary bedroom
- Description: Carpet
- Level: Main
- Area: 210
- Dimensions: 15x14
Bedroom
- Description: Carpet
- Level: Main
- Area: 121
- Dimensions: 11x11
Bedroom
- Description: Carpet
- Level: Main
- Area: 120
- Dimensions: 12x10
Bedroom
- Description: Luxury Vinyl
- Level: Basement
- Area: 156
- Dimensions: 12'x13'
Dining room
- Description: Wood
- Level: Main
- Area: 132
- Dimensions: 12x11
Family room
- Description: Luxury Vinyl
- Level: Basement
- Area: 400
- Dimensions: 25'x16'
Kitchen
- Description: Wood
- Level: Main
- Area: 180
- Dimensions: 15x12
Living room
- Description: Wood
- Level: Main
- Area: 360
- Dimensions: 20x18
Heating
- Forced Air, Natural Gas
Cooling
- Central Air, Electric
Appliances
- Included: Dishwasher, Disposal, Microwave, Range
- Laundry: Main Level, Laundry Room, 220 equipment
Features
- Ceiling Fan(s), Walk-In Closet(s), Vaulted Ceiling(s), Wet Bar
- Flooring: Hardwood
- Doors: Storm Door(s)
- Windows: Window Coverings-All
- Basement: Finished
- Has fireplace: Yes
- Fireplace features: Family Room, Gas, Glass Doors
Interior area
- Total interior livable area: 2,566 sqft
- Finished area above ground: 1,486
- Finished area below ground: 1,080
Property
Parking
- Total spaces: 3
- Parking features: Attached, Garage Door Opener
- Garage spaces: 3
Features
- Levels: One
- Stories: 1
- Patio & porch: Patio, Covered
- Exterior features: Guttering - ALL, Sprinkler System
- Fencing: Wood
Lot
- Size: 9,583 Square Feet
- Features: Cul-De-Sac
Details
- Parcel number: 0952203302008.00
- Other equipment: Satellite Dish
Construction
Type & style
- Home type: SingleFamily
- Architectural style: Ranch
- Property subtype: Single Family Onsite Built
Materials
- Frame w/Less than 50% Mas
- Foundation: Full, View Out
- Roof: Composition
Condition
- Year built: 2009
Utilities & green energy
- Utilities for property: Sewer Available, Public
Community & HOA
Community
- Features: Sidewalks
- Subdivision: WYNDHAM CREEK
HOA
- Has HOA: Yes
- Services included: Gen. Upkeep for Common Ar
- HOA fee: $240 annually
Location
- Region: Wichita
Financial & listing details
- Tax assessed value: $314,700
- Annual tax amount: $4,455
- Date on market: 12/18/2023
- Cumulative days on market: 51 days
- Ownership: Individual
- Road surface type: Paved
Price history
Price history is unavailable.
Public tax history
| Year | Property taxes | Tax assessment |
|---|---|---|
| 2025 | $5,332 +2.7% | $36,191 +4.3% |
| 2024 | $5,190 -12.9% | $34,707 +10% |
| 2023 | $5,961 | $31,556 |
| 2022 | -- | -- |
| 2021 | $5,538 +4% | -- |
| 2020 | $5,324 +11.6% | $26,335 +26.3% |
| 2019 | $4,771 +1.3% | $20,850 +5% |
| 2018 | $4,712 +3.1% | $19,861 |
| 2017 | $4,569 +100.9% | -- |
| 2016 | $2,274 -50.5% | -- |
| 2015 | $4,597 -6.8% | -- |
| 2014 | $4,934 | -- |
| 2013 | -- | -- |
| 2012 | -- | -- |
| 2011 | -- | $20,769 +872.3% |
| 2008 | -- | $2,136 +1680% |
| 2007 | -- | $120 |
| 2006 | -- | $120 |
Find assessor info on the county website
Neighborhood: 67219
Nearby homes
- $312,9005 bd3 ba1.5k sqft4718 N Briargate Ct, Wichita, KS 67219Off Market
- $327,5005 bd3 ba1.4k sqft4726 N Briargate Ct, Park City, KS 67219Off Market
- $308,2005 bd3 ba2.3k sqft1939 E Wyndham Rd, Wichita, KS 67219Off Market
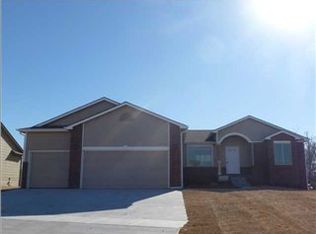
- $--4 bd3 ba2.6k sqft2001 E Wyndham Rd, Wichita, KS 67219Sold
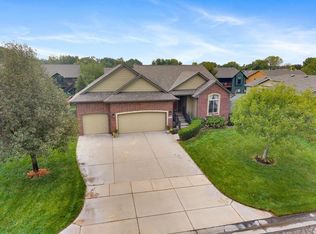
- $--5 bd3 ba2.9k sqft1931 E Wyndham Rd, Wichita, KS 67219Sold
- $--4 bd3 ba2.2k sqft4714 N Briargate Ct, Wichita, KS 67219Sold
- $345,7004 bd3 ba2.7k sqft4680 N Briargate Ct, Wichita, KS 67219Off Market
- $313,2005 bd3 ba2.3k sqft4684 N Briargate Ct, Wichita, KS 67219Off Market
Nearby schools
GreatSchools rating
- 4/10Chisholm Trail Elementary SchoolGrades: PK-5Distance: 1.8 mi
- 2/10Stucky Middle SchoolGrades: 6-8Distance: 1.4 mi
- 1/10Heights High SchoolGrades: 9-12Distance: 0.9 mi
Schools provided by the listing agent
- Elementary: Chisholm Trail
- Middle: Stucky
- High: Heights
Source: SCKMLS as distributed by MLS GRID. This data may not be complete. We recommend contacting the local school district to confirm school assignments for this home.
Sell for more on Zillow
Get a Zillow Showcase℠ listing at no additional cost and you could sell for .
$342,900
2% more
+$6,858
With Zillow Showcase(estimated)
$349,758
Sell for more on Zillow
Get a Zillow Showcase℠ listing at no additional cost and you could sell for .
$342,900
2% more
+$6,858
With Zillow Showcase(estimated)
$349,758
- Kansas
- Sedgwick County
- Park City
- 67219
- 4722 N Briargate Ct
