TRULY move-in ready! Spacious all-brick ranch situated in a quiet cul-de-sac location. The family room features a wood-burning fireplace, ceiling fan, and sliding glass door access to the deck, patio, and backyard. The updated kitchen boasts granite countertops and newer stainless steel appliances, paired with durable laminate and tile flooring throughout most rooms. Parking and storage are a breeze with the 2-car attached garage featuring keyless entry and a service door. Step outside to enjoy the newer concrete driveway, expansive 35'x12' deck and patio, and a fully fenced rear yard backing up to mature trees for added charm and privacy. Major updates over the last 6 years include a newer electrical panel, overhead lighting, windows, HVAC, and water heater. See the attached document for a full list of updates and installation dates! Neighborhood amenities include a community pool, clubhouse, and walking trails.
Pending
$285,000
4722 N Eden Ct, Indianapolis, IN 46254
3beds
1,680sqft
Residential, Single Family Residence
Built in 1974
0.38 Acres Lot
$-- Zestimate®
$170/sqft
$32/mo HOA
What's special
Quiet cul-de-sac locationSpacious all-brick ranchCeiling fanNewer stainless steel appliances
- 36 days
- 179
- 5
Likely to sell faster than
Zillow last checked:
Listing updated:
Listed by:
Loretta Miller 317-697-3475,
Carpenter, REALTORS®,
Michelle Dao,
Carpenter, REALTORS®
Source: MIBOR as distributed by MLS GRID,MLS#: 22116430
Facts & features
Interior
Bedrooms & bathrooms
- Bedrooms: 3
- Bathrooms: 2
- Full bathrooms: 2
- Main level bathrooms: 2
- Main level bedrooms: 3
Primary bedroom
- Level: Main
- Area: 143 Square Feet
- Dimensions: 13x11
Bedroom 2
- Level: Main
- Area: 143 Square Feet
- Dimensions: 13x11
Bedroom 3
- Level: Main
- Area: 100 Square Feet
- Dimensions: 10x10
Dining room
- Level: Main
- Area: 90 Square Feet
- Dimensions: 10x9
Family room
- Level: Main
- Area: 270 Square Feet
- Dimensions: 18x15
Kitchen
- Features: Tile-Ceramic
- Level: Main
- Area: 80 Square Feet
- Dimensions: 10x8
Living room
- Level: Main
- Area: 192 Square Feet
- Dimensions: 16x12
Heating
- Heat Pump
Cooling
- Central Air
Appliances
- Included: Dishwasher, Dryer, Electric Water Heater, Disposal, MicroHood, Electric Oven, Refrigerator, Washer
- Laundry: Laundry Closet
Features
- Attic Pull Down Stairs, Entrance Foyer
- Has basement: No
- Attic: Pull Down Stairs
- Number of fireplaces: 1
- Fireplace features: Family Room, Wood Burning
Interior area
- Total structure area: 1,680
- Total interior livable area: 1,680 sqft
Video & virtual tour
Property
Parking
- Total spaces: 2
- Parking features: Attached, Concrete, Garage Door Opener, Storage
- Attached garage spaces: 2
Features
- Levels: One
- Stories: 1
- Patio & porch: Covered, Deck, Patio
- Fencing: Fenced,Full
- Has view: Yes
- View description: Trees/Woods
Lot
- Size: 0.38 Acres
- Features: Mature Trees, Trees-Small (Under 20 Ft)
Details
- Parcel number: 490608132006000600
- Horse amenities: None
Construction
Type & style
- Home type: SingleFamily
- Architectural style: Ranch
- Property subtype: Residential, Single Family Residence
Materials
- Brick
- Foundation: Crawl Space
Condition
- Updated/Remodeled
- New construction: No
- Year built: 1974
Utilities & green energy
- Electric: 200+ Amp Service
- Water: Public
- Utilities for property: Electricity Connected, Sewer Connected, Water Connected
Community & HOA
Community
- Security: Smoke Detector(s)
- Subdivision: Whitehall
HOA
- Has HOA: Yes
- Amenities included: Clubhouse, Insurance, Pool
- Services included: Clubhouse, Insurance
- HOA fee: $32 monthly
- HOA phone: 317-915-0400
Location
- Region: Indianapolis
Financial & listing details
- Price per square foot: $170/sqft
- Annual tax amount: $2,512
- Date on market: 8/5/2026
- Cumulative days on market: 37 days
- Electric utility on property: Yes
Estimated market value
Not available
Estimated sales range
Not available
Not available
Price history
| Date | Event | Price |
|---|---|---|
| 8/14/2026 | Pending sale | $285,000$170/sqft |
Source:  MIBOR as distributed by MLS GRID #22116430 Report a problem MIBOR as distributed by MLS GRID #22116430 Report a problem | ||
| 8/5/2026 | Listed for sale | $285,000+9.6%$170/sqft |
Source: MIBOR as distributed by MLS GRID #22116430 Report a problem | ||
| 2/18/2025 | Sold | $260,000$155/sqft |
Source: MIBOR as distributed by MLS GRID #22018686 Report a problem | ||
| 1/27/2025 | Pending sale | $260,000$155/sqft |
Source: MIBOR as distributed by MLS GRID #22018686 Report a problem | ||
| 1/24/2025 | Listed for sale | $260,000+57.6%$155/sqft |
Source: MIBOR as distributed by MLS GRID #22018686 Report a problem | ||
| 12/31/2019 | Sold | $165,000$98/sqft |
Source: MIBOR as distributed by MLS GRID #21680824 Report a problem | ||
Public tax history
Tax history is unavailable.
Monthly payment
Est. payment
Payment breakdown
Explore the cost of this home by adjusting the details. Changes won't be saved.Climate risks
Neighborhood: Snacks-Guion Creek
Nearby schools
Schools provided by the listing agent
- Elementary: Guion Creek Elementary School
- Middle: Guion Creek Middle School
- High: Pike High School
Source: MIBOR as distributed by MLS GRID. This data may not be complete. We recommend contacting the local school district to confirm school assignments for this home.
Similar homes
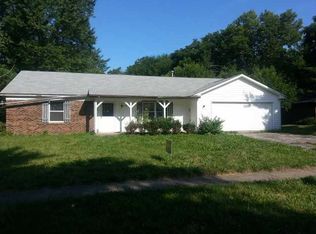
- $288,0003 bd2 ba1.9k sqft4152 Oil Creek Dr, Indianapolis, IN 46268Active
 MLS ID #22122055, Natalie Latkowski, Mark Dietel Realty, LLC. MIBOR as distributed by MLS GRID
 - $250,0003 bd3 ba2.1k sqft4538 Golden Meadow Ct, Indianapolis, IN 46254Active
 MLS ID #22105091, Doreen Harris, RE/MAX Advanced Realty. MIBOR as distributed by MLS GRID
 - $250,0003 bd2 ba1.9k sqft5762 Pilgrim Dr, Indianapolis, IN 46254Active
 MLS ID #22109957, Maryan Jones, Dix Realty Group. MIBOR as distributed by MLS GRID
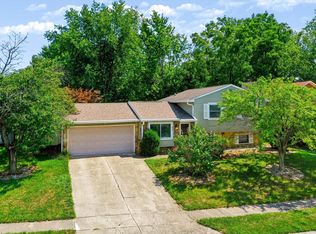
 - $275,0003 bd2 ba1.4k sqft6513 Apollo Way, Indianapolis, IN 46278Active
 MLS ID #22118075, Brian Heaney, Mark Dietel Realty, LLC. MIBOR as distributed by MLS GRID
